Property Details

Start of property details
Share this property:
2572 Dahlia Street
Westminster, CO 80234
FOR
SALE
$1,775,000
Active
6
Beds
5
Baths
3
Garage
6,347
Sqft
0.36
Acres
MLS# 3164671
Cumulative Days on Market: Less than 1 · Includes prior listings · Currently listed since 12/05/26 · Data provided by the MLS.

Property Description

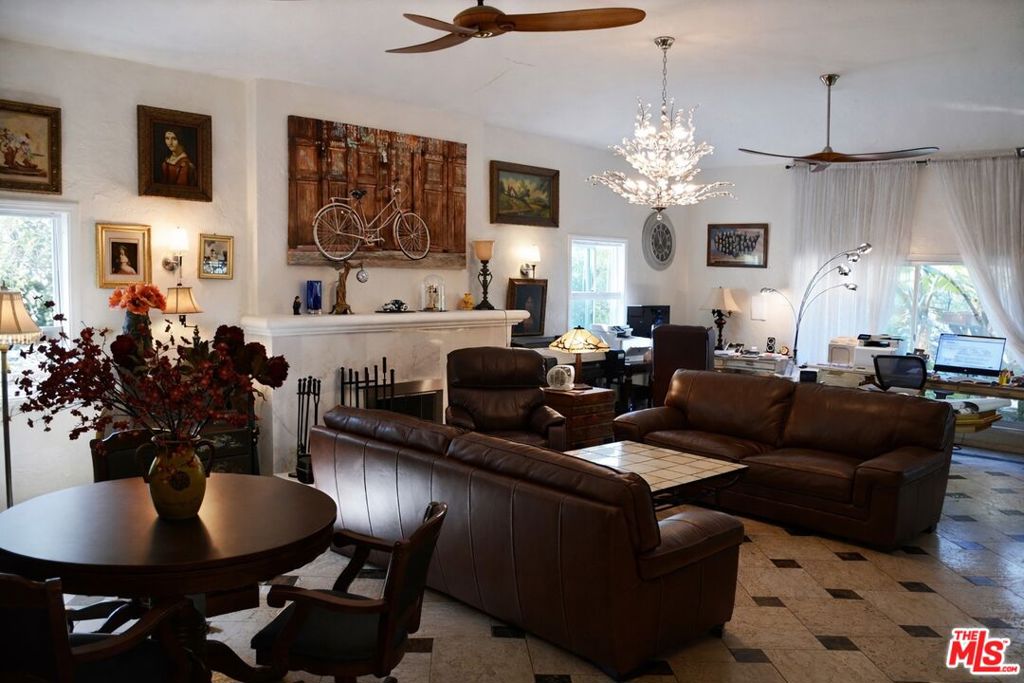
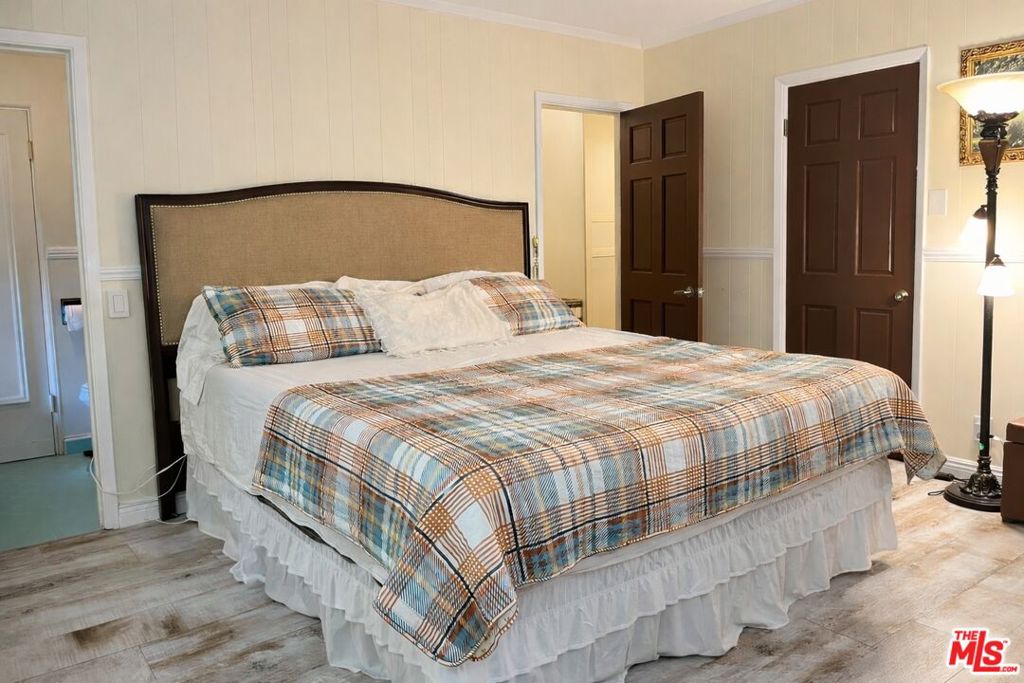
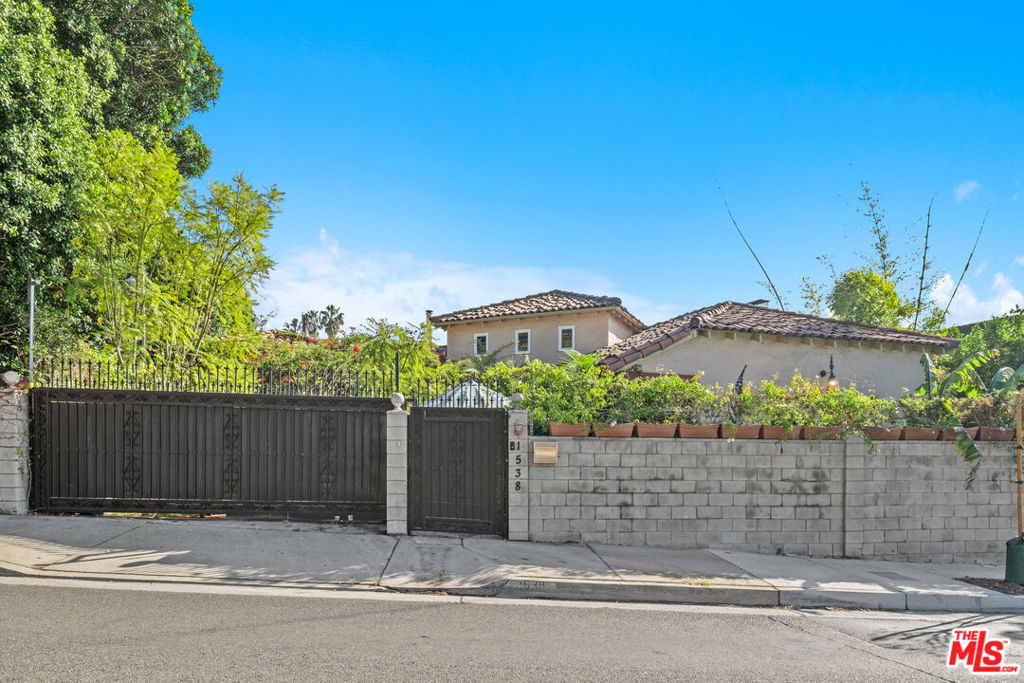
Welcome to this fully updated luxury home in THE COUNTRY CLUB ESTATES community. This masterpiece home encapsulates technology, and design while embodying a prime location sitting high on a hill with expansive views of the Front Range and Long's Peak. The Full Smart Home technology; including Vivint security with sensors on all windows and doors, Nest cameras in 5 locations all controlled by your phone! You will be the envy of the neighborhood with south facing driveway and insulated 3-car garage with fingerprint door locks and EV charger.
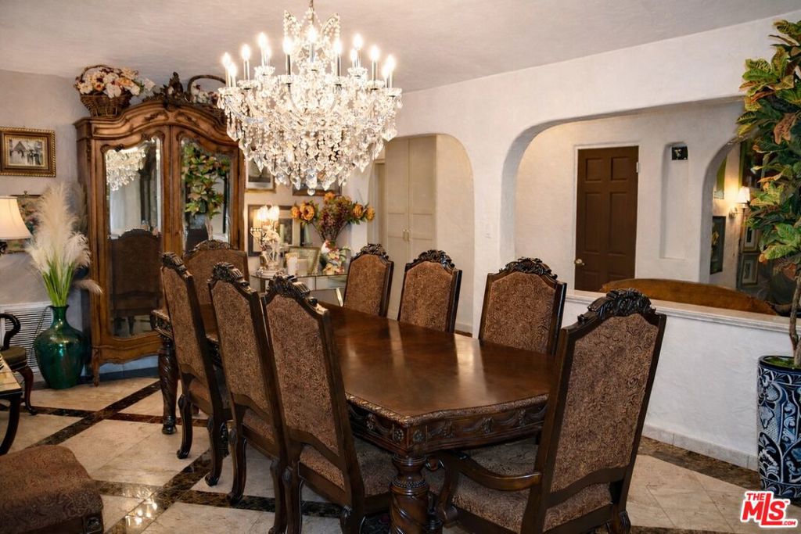
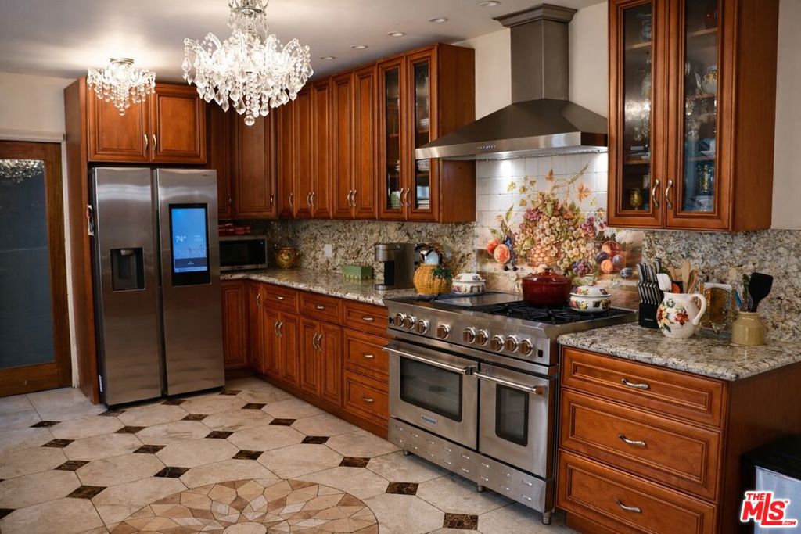
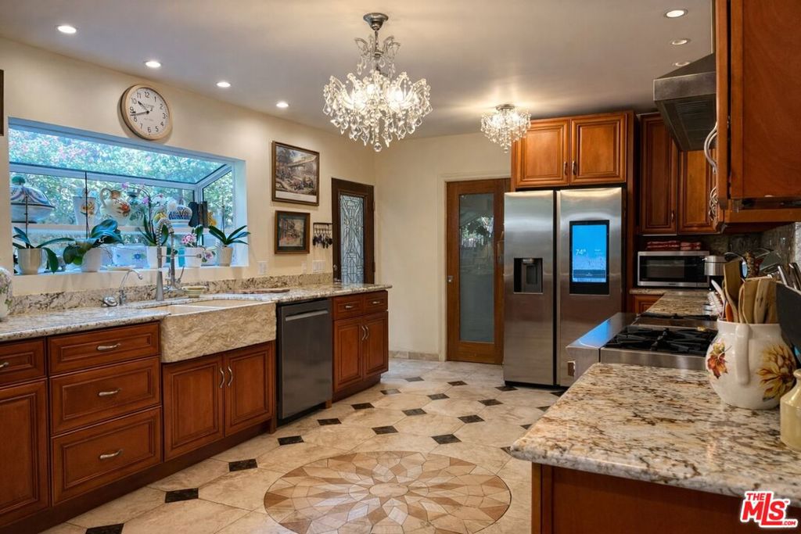
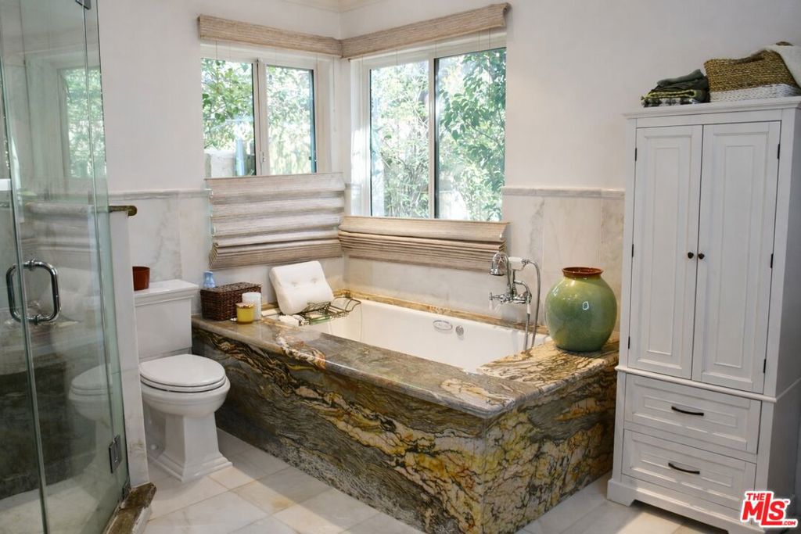
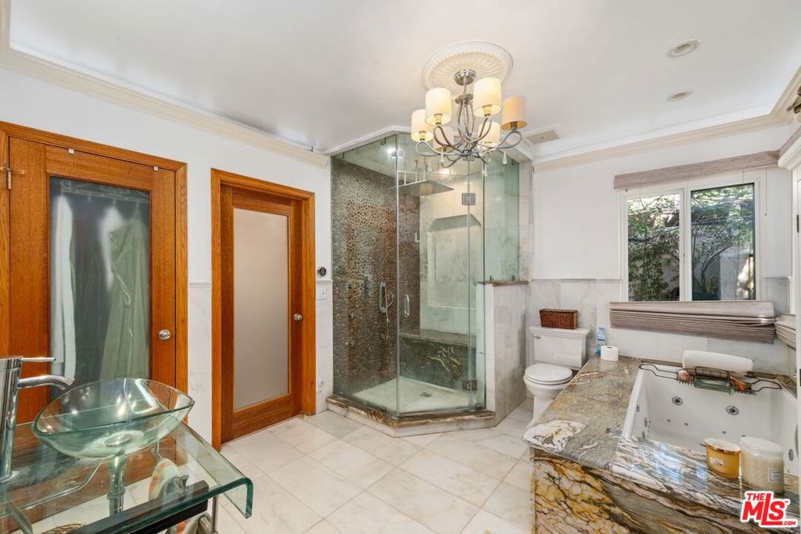
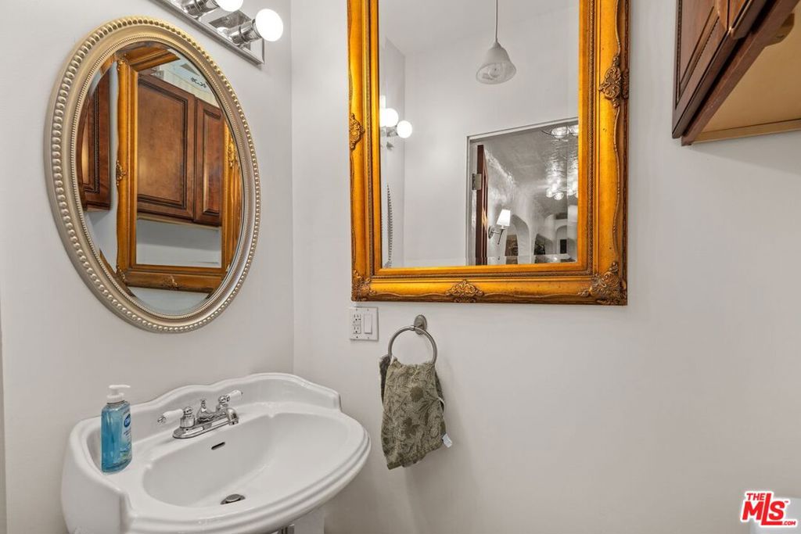
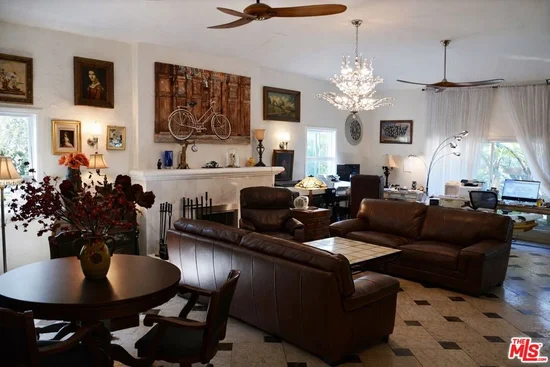
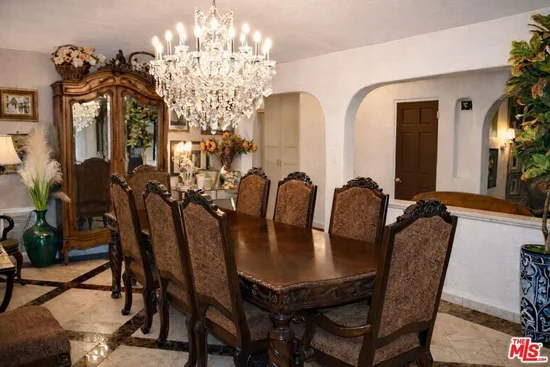
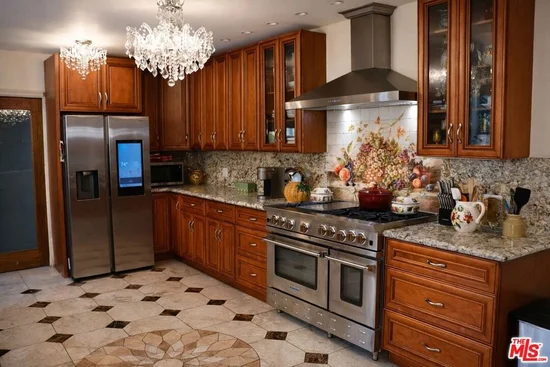
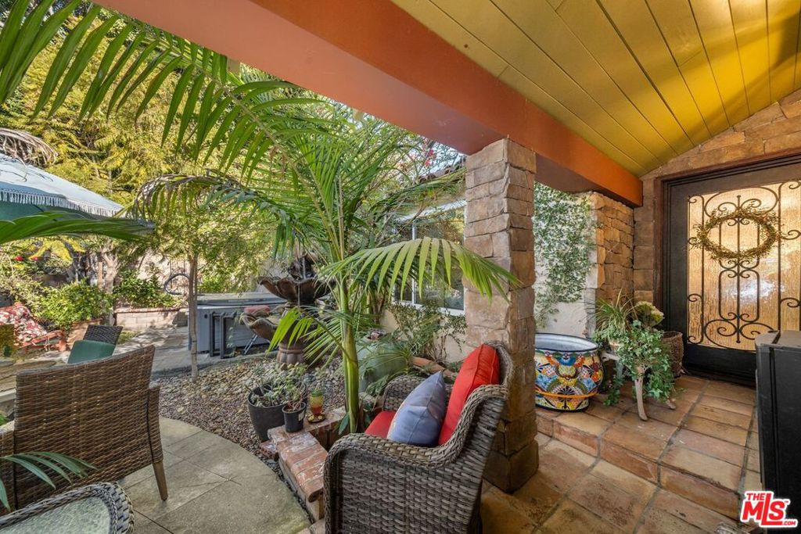
This sun-filled home has a true chef's and entertaining kitchen, featuring custom cabinetry, 2 Quartzite islands with waterfall edge, bar seating, high-end appliances, including a 7-burner gas stove, double ovens and SS hood. The vaulted ceiling family room with Hunter Douglas auto shades on the wall-to-ceiling windows, controlled by wall remote or phone with auto-scheduling. The formal living room with elegant crown molding, and bay window seamlessly open to a formal dining room, a two-toned coffered ceiling, and a stunning sunburst chandelier. Study with built in shelves adj to 3 / 4 bath. The open metal railing staircase leads to the master bedroom suite with mountain views. The exceptional 5-piece spa-like bath with marble wainscot, free-standing tub, large walk-in shower with dual heads, heated floors, Toto bidet toilet with heated seat, water and auto open / close. 3 additional upper-level bedrooms, 2 share a jack n jill; and an addtl bed with full bath. The huge walkout basement has room for entertaining with a wet bar and 3 / 4 bathroom. 6th bedroom / gym completes the finished lower level. A newly painted exterior includes a 9yr trans warranty. Step outside to an oasis with a large corner lot and enjoy the beautifully landscaped yard with sprinkler system, covered Trex deck with a gas line for the grill, and a fenced dog run. Located in a desirable area, close to shopping, dining and entertainment. A TRUE MASTERPIECE!

Ask a Local Expert

Property Highlights

Property Type
Residential
Property Sub Type
Single Family Residence
Architectural Style
Contemporary
Bedrooms
6
Total Bathrooms
5
Living Area
5,972
Price / Sqft
$297
Acres
0.36
Year Built
1984
Condition
Updated/Remodeled

Location

City/Township
Westminster
Subdivision
The Ranch
County
Adams

Property Details

Price
$1,775,000
Condition
Updated/Remodeled
Property Type
Residential
Property Sub Type
Single Family Residence

Building

Structure Type
House
Levels
Two
Total Area
6,347

Community

Local Schools

Elementary School
Cotton Creek
Middle School
Silver Hills
High School
Mountain Range
School District
Adams

Interior Features

Bedrooms and Bathrooms

Total Bathrooms
5
Bathrooms on Main Level
1
Full Bathrooms
3
3/4 Bathrooms
2
Bedrooms
6

Rooms and Basement

Has Basement
Yes
Basement Features
Finished, Walk-Out Access

Area and Spaces

Living Area
5,972
Above Grade Finished Area
4,069
Below Grade Finished Area
1,903

Appliances

Appliances
Bar Fridge, Convection Oven, Dishwasher, Disposal, Double Oven, Gas Water Heater, Microwave, Range, Range Hood, Refrigerator, Self Cleaning Oven

Interior Features

Interior Features
Built-in Features, Ceiling Fan(s), Eat-in Kitchen, Entrance Foyer, Five Piece Bath, High Ceilings, Jack & Jill Bathroom, Kitchen Island, Open Floorplan, Pantry, Primary Suite, Quartz Counters, Smoke Free, Vaulted Ceiling(s), Walk-In Closet(s), Wet Bar
Flooring
Carpet, Tile, Wood
Laundry Features
Sink, In Unit
Window Features
Bay Window(s), Double Pane Windows, Skylight(s), Window Coverings
Security Features
Carbon Monoxide Detector(s), Smoke Detector(s)
Fireplace Features
Gas, Gas Log, Great Room

Heating and Cooling

Heating Features
Forced Air
Fireplaces
1

Building Details

Construction

Architectural Style
Contemporary
Year Built
1984

Materials

Construction Materials
Brick
Roof
Stone-Coated Steel

Terms

Terms

Contingency
None
Ownership
Individual
Exclusions
Selle
Special Conditions
None
Special Terms
Cash, Conventional, Jumbo, VA Loan
Financing Options
Conve

Taxes

Tax

Tax (Annual)
$6,405

HOA

Has HOA
Yes
Association Fee
$518
Association Fee Includes
Reserves, Maintenance Grounds

Heating, Cooling & Utilities

Cooling Features
Central Air

Utilities

Sewer
Public Sewer

Lot

Acres
0.36
Lot Size
15,867
Lot Size Area Sq Ft
15,867
Lot Features
Corner Lot, Landscaped, Sprinklers In Front, Sprinklers In Rear

Exterior Features

Exterior Features
Balcony, Gas Valve
Patio And Porch Features
Covered, Deck, Front Porch, Patio
Fencing
Partial

Parking

Total Parking Spaces
3
Garage Capacity
3
Parking Features
Concrete, Finished Garage, Floor Coating
Listed by , 8z Real Estate
Listing Data last updated 09/17/2026 12:00 pm
Get a Link to this Property: Copy To Clipboard
QR Code link to this property

Phone:
Connect with:

Payment Calculator

per month. fixed. % interest.
$
%
$
%
Principal & Interest
+ Home Insurance
+ Property Tax
+ HOA Fees
per month
Total interest paid over s will be:
All estimates and provided for informational purposes only. Actual amounts may vary. The output of the tool is not a loan offer or solicitation, nor is it financial or legal advice. Information, rates, programs and loan scenarios shown are for example only as of 17-Sep-2026 and are subject to change without notice. Interest rates provided by the St. Louis Federal Reserve Economic Data (FRED). All products are subject to credit and property approval. Not all products are available in all states or for all loan amounts. Other restrictions and limitations apply. Contact your preferred lender for the pricing associated with your specific transaction. Calculations are generated by Open Source mortgage calculation software tools using common mathematical formulas. All calculations should be independently verified.
Get Walk Score Content

Property History

-80 days ago
Status Active. This is the date the listing was placed on market.
Today
Property information last updated
1228 days ago
Date of last price change
Cumulative Days on Market: Less than 1 days (includes prior listings) · Currently listed since December 5, 2026. Data provided by the MLS.

Similar Properties