Property Details

Start of property details
Share this property:
1345 Doe Circle
Broomfield, CO 80023
FOR
SALE
$1,699,000
Active
5
Beds
6
Baths
3
Garage
6,987
Sqft
0.23
Acres
MLS# 3100177
Cumulative Days on Market: 47 · Includes prior listings · Currently listed since 08/01/26 · Data provided by the MLS.

Property Description

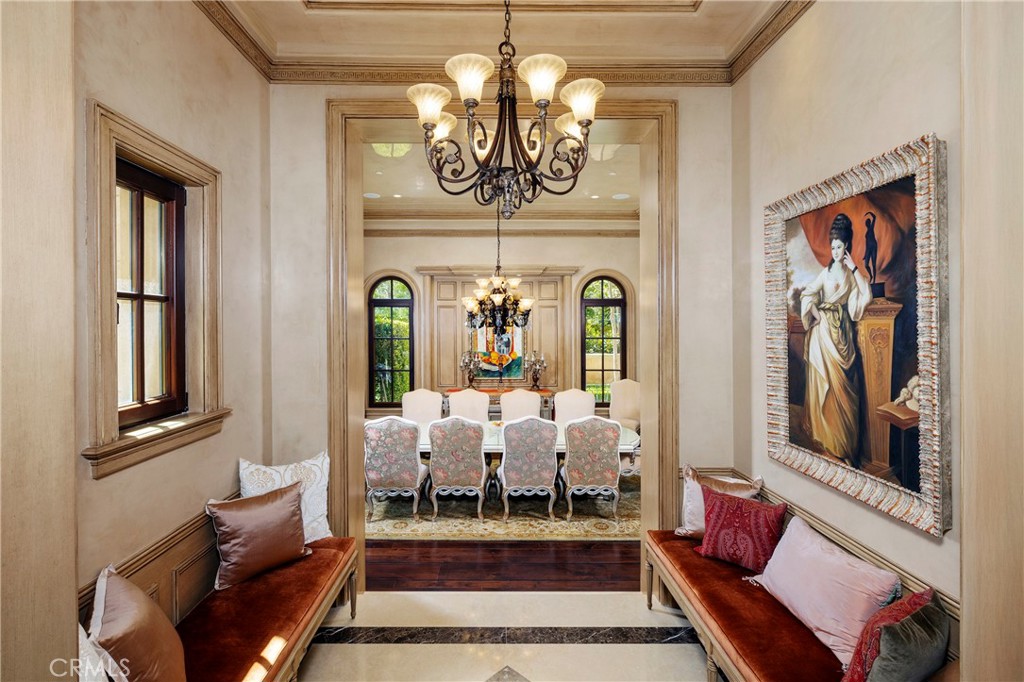
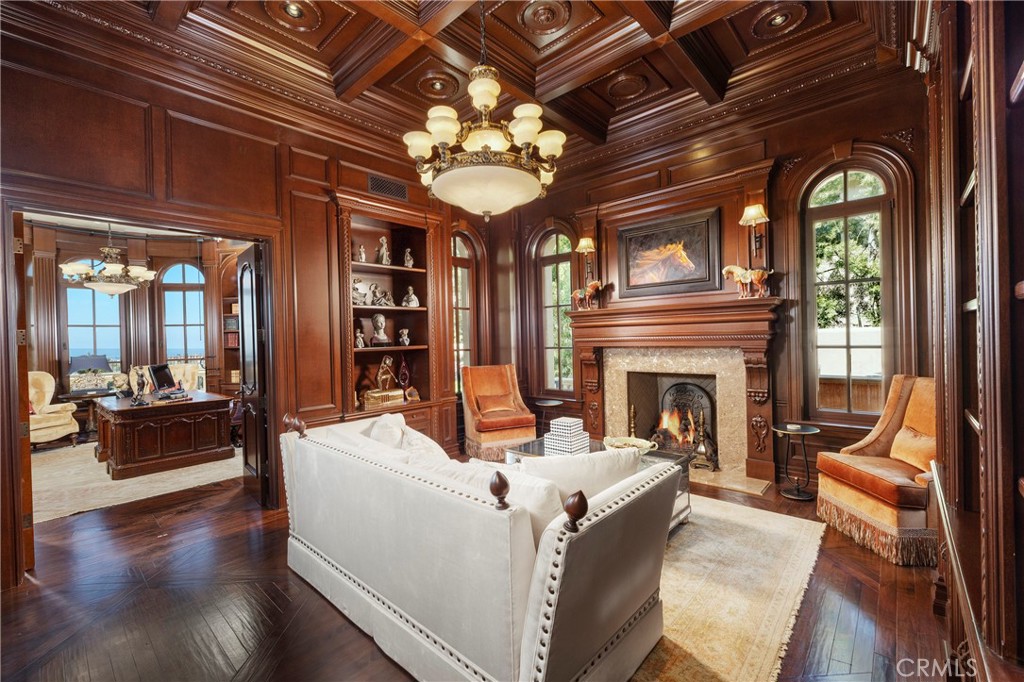
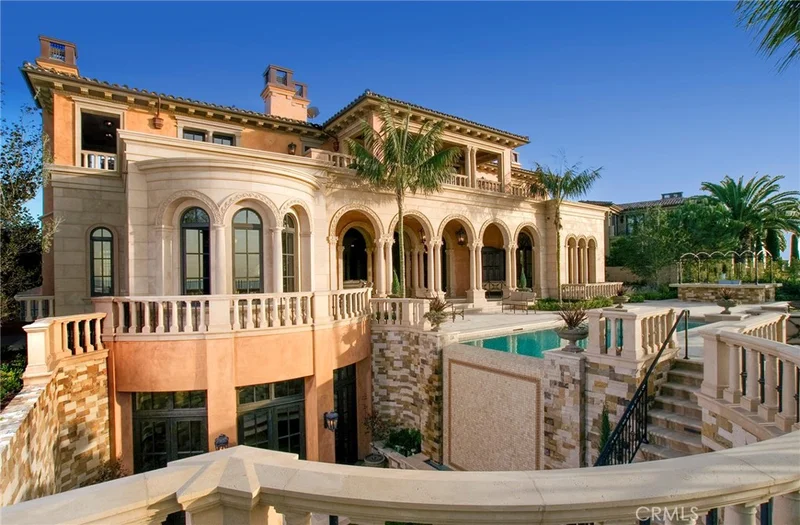
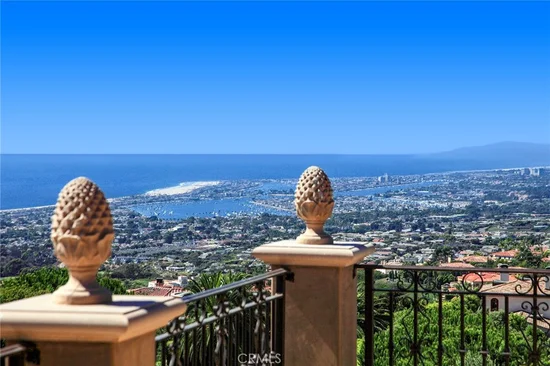
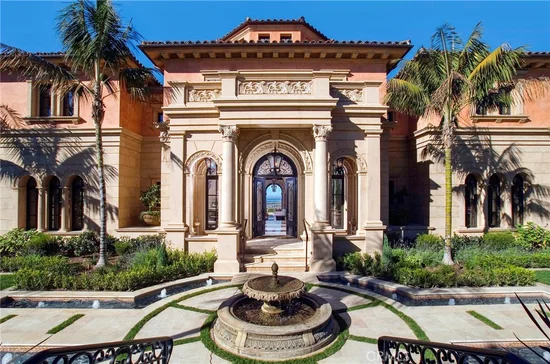
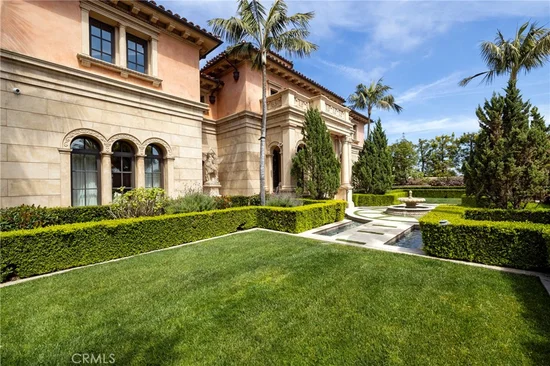
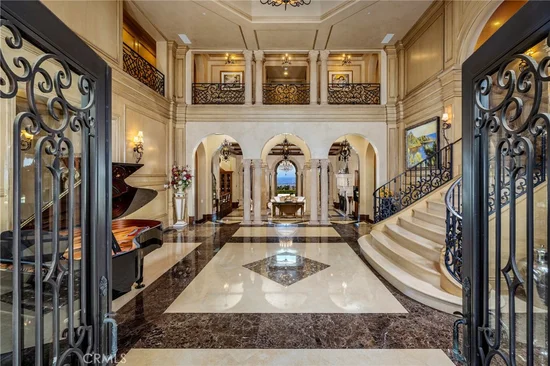
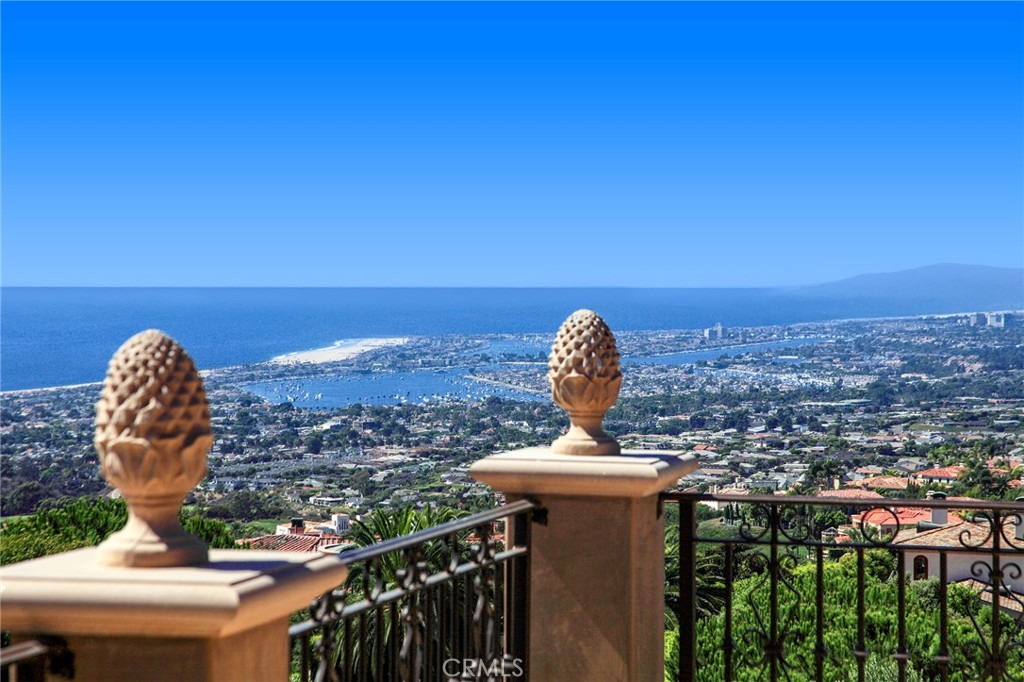
Set on an extraordinary homesite backing directly to the 15th fairway, this residence captures a rare trifecta of water, mountain, and golf course views—creating a setting that truly stands apart. A homesite like this simply cannot be replicated. Built by Toll Brothers, the residence pairs quality construction with a thoughtful floorplan designed to take full advantage of its remarkable surroundings. Offering over 6, 700 finished square feet, the home includes a beautifully finished walkout basement completed in 2018, adding meaningful living and entertaining space. From the moment you enter, the home is oriented toward the views beyond. Newly refinished hardwood floors anchor the expansive main level, where a dramatic two-story family room draws in natural light and frames the surrounding landscape. The main floor encompasses a formal office, formal living room and dining room, a well-appointed kitchen with a breakfast nook, and a rare main-floor guest suite with private bath. The expansive deck is easily accessed from both the dining room and breakfast nook, supporting seamless indoor–outdoor living and entertaining.
Upstairs, three spacious bedroom suites are thoughtfully separated for privacy, each featuring its own ensuite bath and walk-in closet. The primary suite includes a sitting room with fireplace, dual walk-in closets, and direct access to a private deck overlooking the golf course and taking advantage of mountain views. The beautifully finished walkout basement adds 2, 200 square feet of additional living space. A large family room with fireplace and game area anchors the lower level, alongside an oversized wet bar complete with dishwasher, microwave, and wine refrigerator. A dedicated theater, gym, and 5th bedroom with adjacent bath create a true guest retreat, while a huge 2nd bonus laundry room and 250 square feet of storage add valuable flexibility. Two community pools and trails add to the easy, social lifestyle enjoyed throughout the neighborhood.

Ask a Local Expert

Property Highlights

Property Type
Residential
Property Sub Type
Single Family Residence
Architectural Style
Traditional
Bedrooms
5
Total Bathrooms
6
Living Area
6,737
Price / Sqft
$252
Acres
0.23
Year Built
2006
Condition
Updated/Remodeled

Location

City/Township
Broomfield
View
Golf Course, Lake, Mountain(s)
Subdivision
The Broadlands
County
Broomfield
Zoning
PUD

Property Details

Price
$1,699,000
Condition
Updated/Remodeled
Property Type
Residential
Property Sub Type
Single Family Residence

Building

Structure Type
House
Levels
Two
Total Area
6,987

Community

Local Schools

Elementary School
Meridian
Middle School
Westlake
High School
Legacy
School District
Adams

Interior Features

Bedrooms and Bathrooms

Total Bathrooms
6
Bathrooms on Main Level
2
Full Bathrooms
5
1/2 Bathrooms
1
Bedrooms
5
Bedrooms on Main Level
1

Rooms and Basement

Has Basement
Yes
Basement Features
Finished, Full, Walk-Out Access

Area and Spaces

Living Area
6,737
Above Grade Finished Area
4,463
Below Grade Finished Area
2,274

Appliances

Appliances
Bar Fridge, Convection Oven, Cooktop, Dishwasher, Disposal, Dryer, Microwave, Oven, Range, Refrigerator, Washer

Interior Features

Interior Features
Breakfast Bar, Built-in Features, Eat-in Kitchen, Entrance Foyer, Five Piece Bath, High Ceilings, In-Law Floorplan, Kitchen Island, Open Floorplan, Pantry, Primary Suite, Smoke Free, Vaulted Ceiling(s), Walk-In Closet(s), Wet Bar
Flooring
Carpet, Tile, Wood
Laundry Features
Sink, In Unit
Security Features
Carbon Monoxide Detector(s), Smoke Detector(s)
Fireplace Features
Basement, Gas, Great Room, Insert, Primary Bedroom, Recreation Room

Heating and Cooling

Heating Features
Forced Air, Natural Gas
Fireplaces
3

Building Details

Construction

Architectural Style
Traditional
Builders Model
Oberon
Builder
Toll Brothers
Year Built
2006

Materials

Construction Materials
Stucco
Roof
Concrete

Terms

Terms

Contingency
None
Ownership
Individual
Exclusions
Selle
Special Conditions
None
Special Terms
Cash, Conventional, VA Loan
Financing Options
Cash

Taxes

Tax

Tax (Annual)
$9,530

HOA

Has HOA
Yes
Association Fee
$80
Association Fee2
65.50 /qtr
Association Ammenities
Clubhouse, Fitness Center, Park, Pool, Trail(s)
Association Fee Includes
Reserves, Recycling, Trash

Heating, Cooling & Utilities

Cooling Features
Central Air

Utilities

Utilities
Electricity Available, Natural Gas Available
Sewer
Public Sewer
Water Source
Public

Lot

Acres
0.23
Lot Size
9,806
Lot Size Area Sq Ft
9,806
Lot Features
Master Planned, On Golf Course, Sprinklers In Front, Sprinklers In Rear

Exterior Features

Patio And Porch Features
Deck

Parking

Total Parking Spaces
3
Garage Capacity
3
Listed by , LIV Sotheby's International Realty
Listing Data last updated 09/17/2026 11:40 am
Get a Link to this Property: Copy To Clipboard
QR Code link to this property

Phone:
Connect with:

Payment Calculator

per month. fixed. % interest.
$
%
$
%
Principal & Interest
+ Home Insurance
+ Property Tax
+ HOA Fees
per month
Total interest paid over s will be:
All estimates and provided for informational purposes only. Actual amounts may vary. The output of the tool is not a loan offer or solicitation, nor is it financial or legal advice. Information, rates, programs and loan scenarios shown are for example only as of 17-Sep-2026 and are subject to change without notice. Interest rates provided by the St. Louis Federal Reserve Economic Data (FRED). All products are subject to credit and property approval. Not all products are available in all states or for all loan amounts. Other restrictions and limitations apply. Contact your preferred lender for the pricing associated with your specific transaction. Calculations are generated by Open Source mortgage calculation software tools using common mathematical formulas. All calculations should be independently verified.
Get Walk Score Content

Property History

Today
Property information last updated
47 days ago
Status Active. This is the date the listing was placed on market.
196 days ago
Date of last price change
Cumulative Days on Market: 47 days (includes prior listings) · Currently listed since August 1, 2026. Data provided by the MLS.

Similar Properties