Property Details

Start of property details
Share this property:
9110 E Caley Lane
Broomfield, CO 80023
FOR
SALE
$2,149,000
Active
6
Beds
7
Baths
4
Garage
7,197
Sqft
0.37
Acres
MLS# 3034878
Cumulative Days on Market: 566 · Includes prior listings · Currently listed since 02/28/25 · Data provided by the MLS.

Property Description

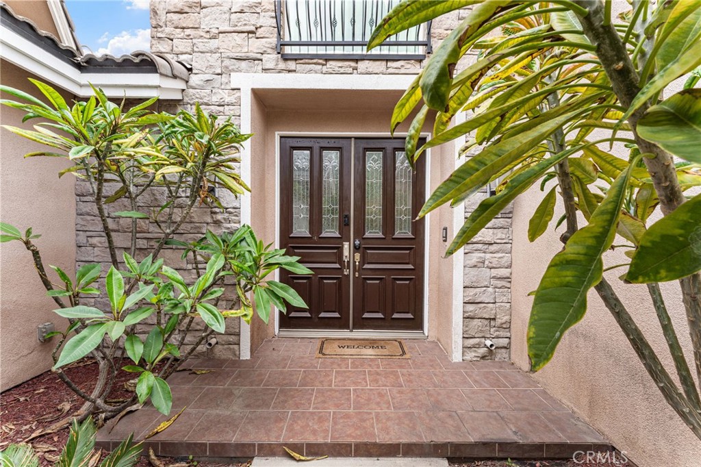
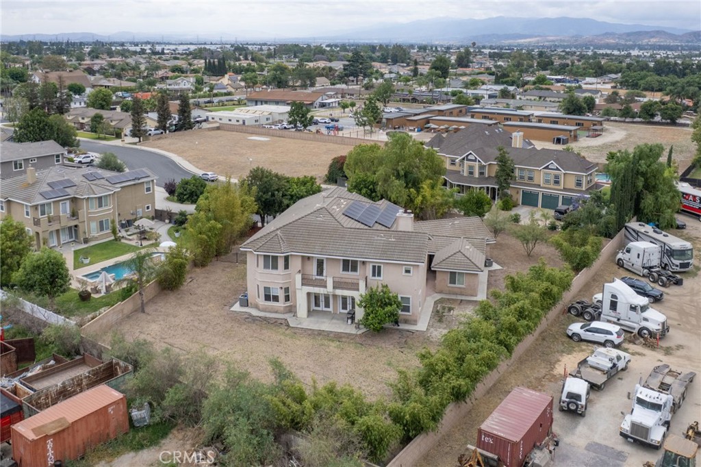
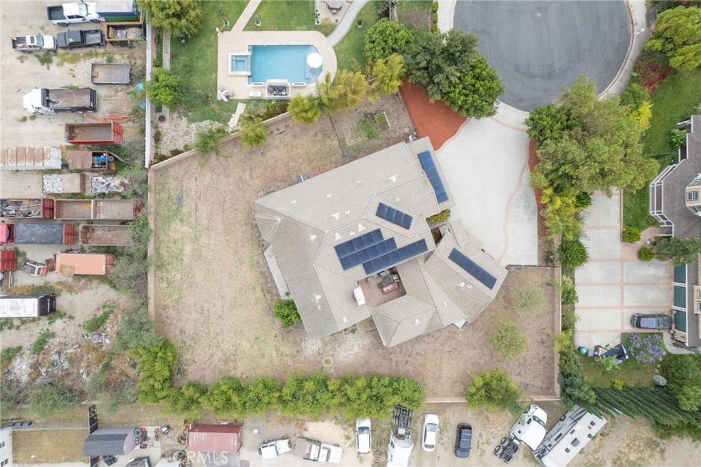
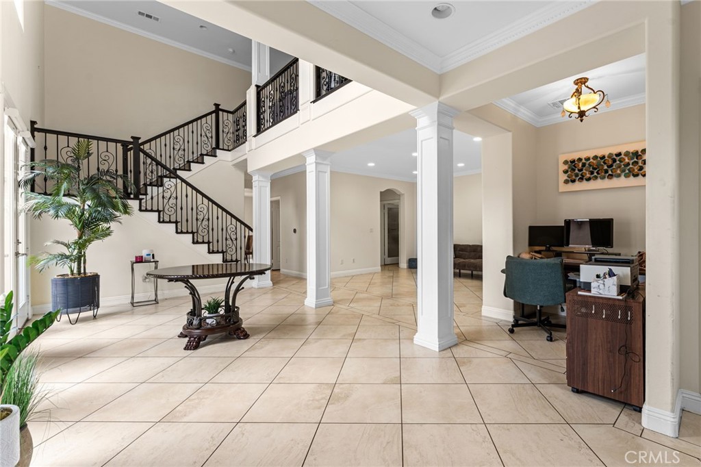
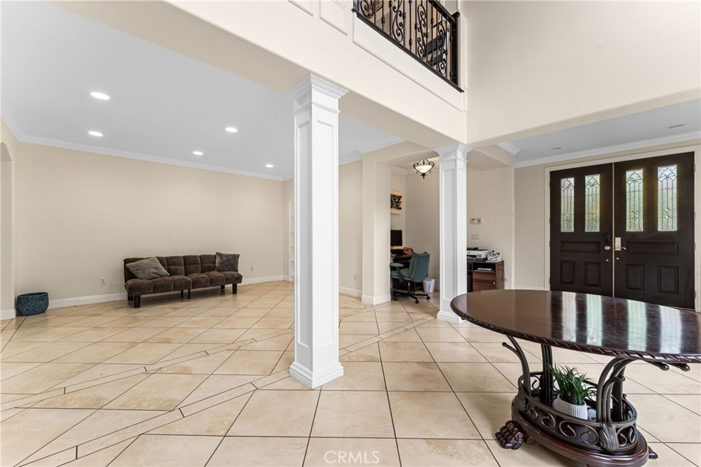
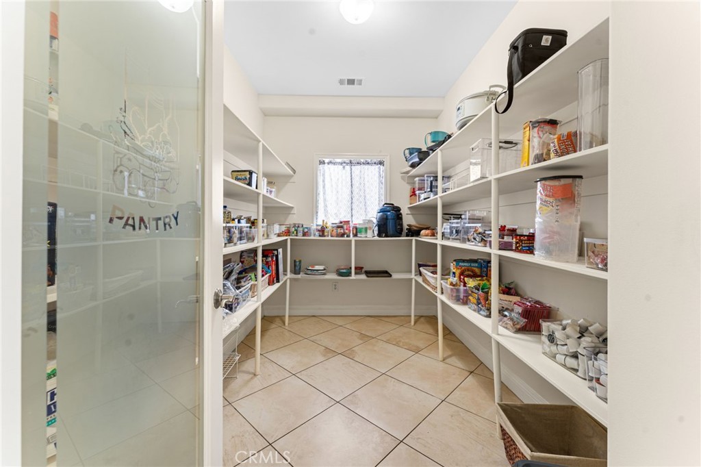
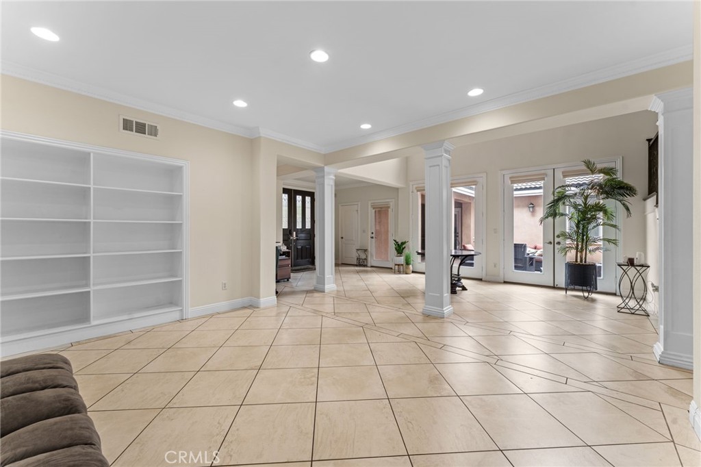
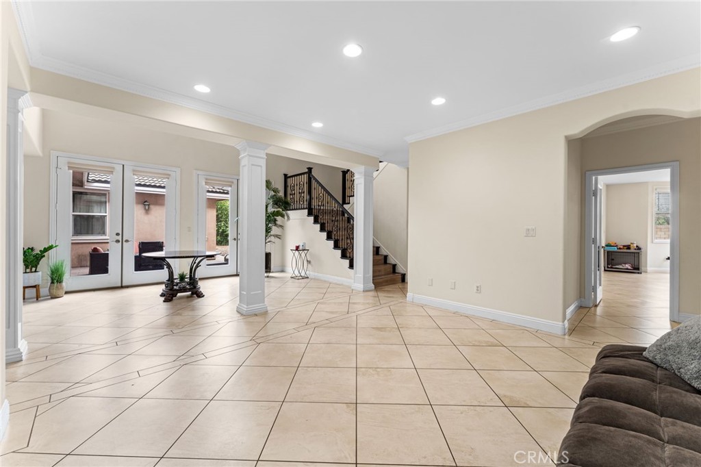
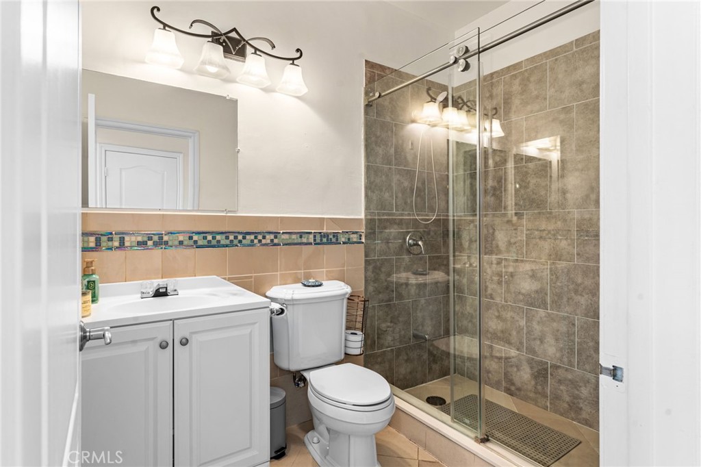
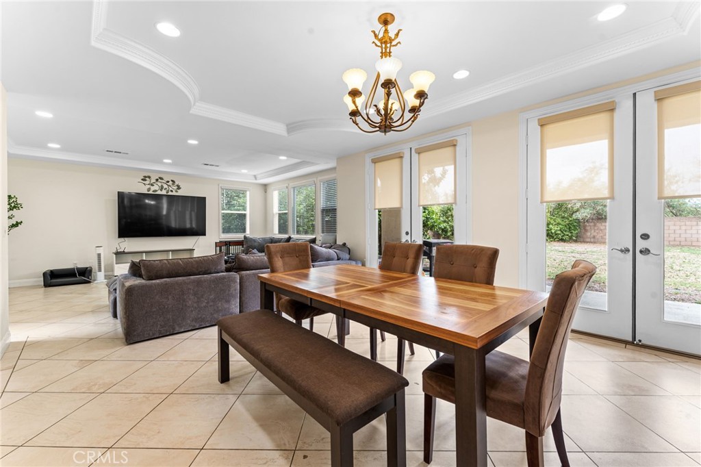
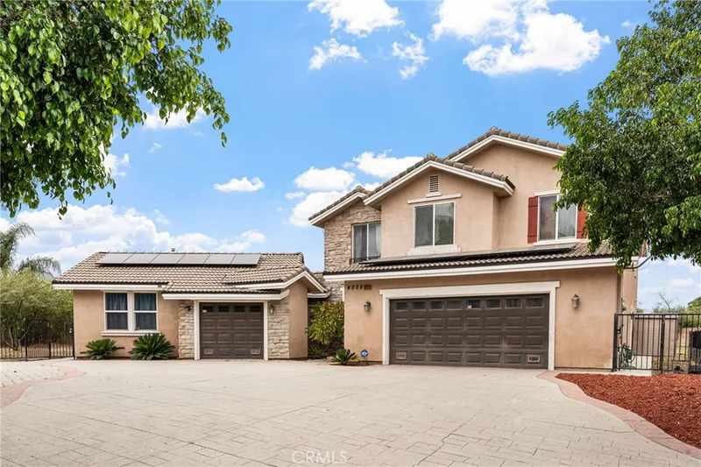
Experience the pinnacle of luxury with this Magnificent Executive Estate located in "The Island", the most exclusive gated enclave within the prestigious Broadlands community. This extraordinary home, a show-stopping creation from the celebrated Parade of Homes, represents a rare opportunity to own a true masterpiece. From the moment you step through the grand foyer, you'll be captivated by the meticulous craftsmanship and timeless elegance that define every inch of this custom-built estate. Designed for those with the most discerning taste, the expansive great room seamlessly flows into the gourmet chef's kitchen, complete with top-of-the-line finishes, a wine cellar, and a butler's pantry-an entertainer's dream. Every element is curated for sophistication, from the refined office retreat featuring bespoke built-ins and a stunning beamed ceiling to the multiple fireplaces that create an atmosphere of warmth and elegance throughout the home. The residence boasts dual staircases leading to an indulgent primary suite, a serene escape with its own fireplace, spa-like ensuite, and a private bonus room with a secluded balcony. Recent renovations elevate this estate to modern standards of luxury with new hardwood floors, updated bathrooms, and fresh paint, all complemented by state-of-the-art air filtration systems installed in all three furnaces. A newly upgraded furnace and air conditioning system ensure unmatched comfort. The finished basement is a veritable sanctuary for entertainment, featuring a fully equipped gym, an updated home theater, and a sprawling recreation area with custom built-ins, a fireplace, and a full wet bar-perfect for hosting memorable gatherings. Step outside to your private oasis, where mature trees, a serene water feature, and a luxurious alfresco dining space create the perfect backdrop for outdoor living and evening soirees. Unparalleled opportunity to own one of Broomfield's finest homes. This is not just a residence-it's a statement of timeless elegance.

Ask a Local Expert

Property Highlights

Property Type
Residential
Property Sub Type
Single Family Residence
Bedrooms
6
Total Bathrooms
7
Living Area
5,954
Price / Sqft
$361
Acres
0.37
Year Built
1999

Location

City/Township
Broomfield
Subdivision
The Broadlands Filing 7
County
Broomfield
Zoning
PUD

Property Details

Price
$2,149,000
Property Type
Residential
Property Sub Type
Single Family Residence

Building

Structure Type
House
Levels
Two
Total Area
7,197

Community

Local Schools

Elementary School
Coyote Ridge
Middle School
Westlake
High School
Legacy
School District
Adams

Interior Features

Bedrooms and Bathrooms

Total Bathrooms
7
Bathrooms on Main Level
1
Full Bathrooms
3
1/2 Bathrooms
2
3/4 Bathrooms
2
Bedrooms
6

Rooms and Basement

Has Basement
Yes
Basement Features
Finished, Full, Sump Pump

Area and Spaces

Living Area
5,954
Above Grade Finished Area
4,642
Below Grade Finished Area
1,312

Appliances

Appliances
Bar Fridge, Dishwasher, Disposal, Double Oven, Microwave, Refrigerator

Interior Features

Interior Features
Central Vacuum, Eat-in Kitchen, Five Piece Bath, Kitchen Island, Open Floorplan, Radon Mitigation System, Smart Thermostat, Vaulted Ceiling(s), Walk-In Closet(s), Wet Bar
Window Features
Double Pane Windows, Triple Pane Windows, Window Coverings
Security Features
Smoke Detector(s)
Fireplace Features
Basement, Family Room, Gas, Living Room, Other, Primary Bedroom

Heating and Cooling

Heating Features
Forced Air, Solar

Building Details

Construction

Year Built
1999

Materials

Construction Materials
Rock, Stone, Stucco
Roof
Concrete

Terms

Terms

Contingency
None
Ownership
Individual
Exclusions
Selle
Special Conditions
None
Special Terms
Cash, Conventional
Financing Options
Conve

Taxes

Tax

Tax (Annual)
$11,815

HOA

Has HOA
Yes
Association Fee
$725 Annually
Association Ammenities
Playground
Association Fee Includes
Reserves

Heating, Cooling & Utilities

Cooling Features
Central Air

Utilities

Utilities
Cable Available, Electricity Available, Internet Access (Wired), Natural Gas Available
Sewer
Public Sewer
Water Source
Public

Lot

Acres
0.37
Lot Size
0.37
Lot Size Area Sq Ft
16,117.20
Lot Features
Corner Lot, Open Space, Sprinklers In Front, Sprinklers In Rear

Exterior Features

Exterior Features
Balcony
Patio And Porch Features
Patio
Fencing
Partial

Parking

Total Parking Spaces
4
Garage Capacity
4
Listed by , LIV Sotheby's International Realty
Listing Data last updated 09/17/2026 12:00 pm
Get a Link to this Property: Copy To Clipboard
QR Code link to this property

Phone:
Connect with:

Payment Calculator

per month. fixed. % interest.
$
%
$
%
Principal & Interest
+ Home Insurance
+ Property Tax
+ HOA Fees
per month
Total interest paid over s will be:
All estimates and provided for informational purposes only. Actual amounts may vary. The output of the tool is not a loan offer or solicitation, nor is it financial or legal advice. Information, rates, programs and loan scenarios shown are for example only as of 17-Sep-2026 and are subject to change without notice. Interest rates provided by the St. Louis Federal Reserve Economic Data (FRED). All products are subject to credit and property approval. Not all products are available in all states or for all loan amounts. Other restrictions and limitations apply. Contact your preferred lender for the pricing associated with your specific transaction. Calculations are generated by Open Source mortgage calculation software tools using common mathematical formulas. All calculations should be independently verified.
Get Walk Score Content

Property History

Today
Property information last updated
566 days ago
Status Active. This is the date the listing was placed on market.
Cumulative Days on Market: 566 days (includes prior listings) · Currently listed since February 28, 2025. Data provided by the MLS.

Similar Properties