Property Details

Start of property details
Share this property:
4349 W 33rd Avenue
Thornton, CO 80241
FOR
SALE
$1,800,000
Active
5
Beds
5
Baths
3
Garage
6,178
Sqft
0.50
Acres
MLS# 3009618
Cumulative Days on Market: 146 · Includes prior listings · Currently listed since 04/24/26 · Data provided by the MLS.

Property Description

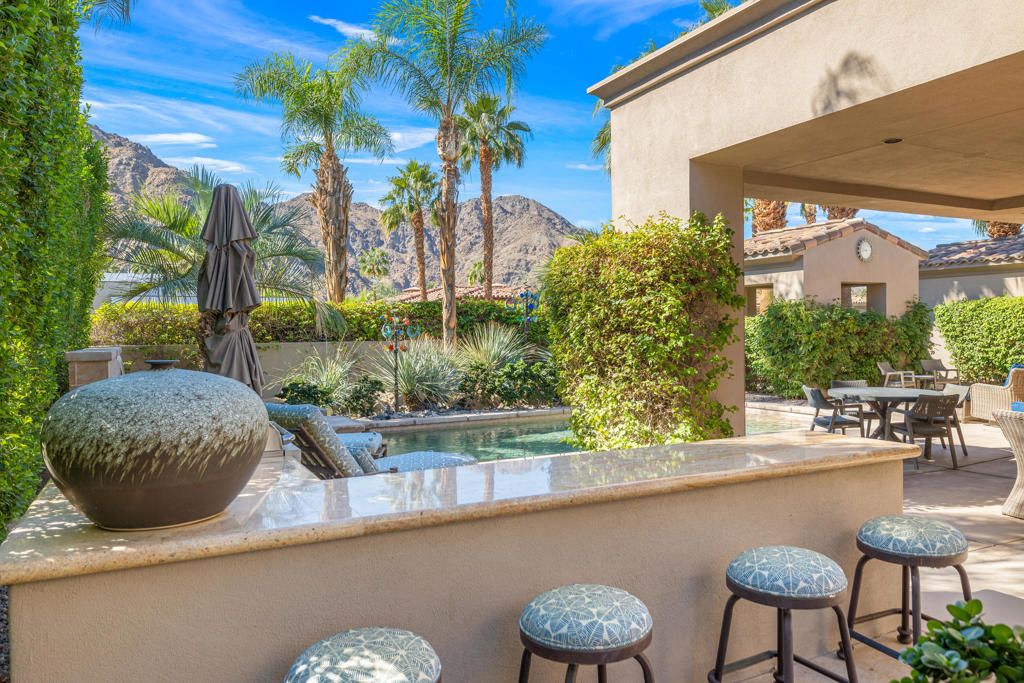
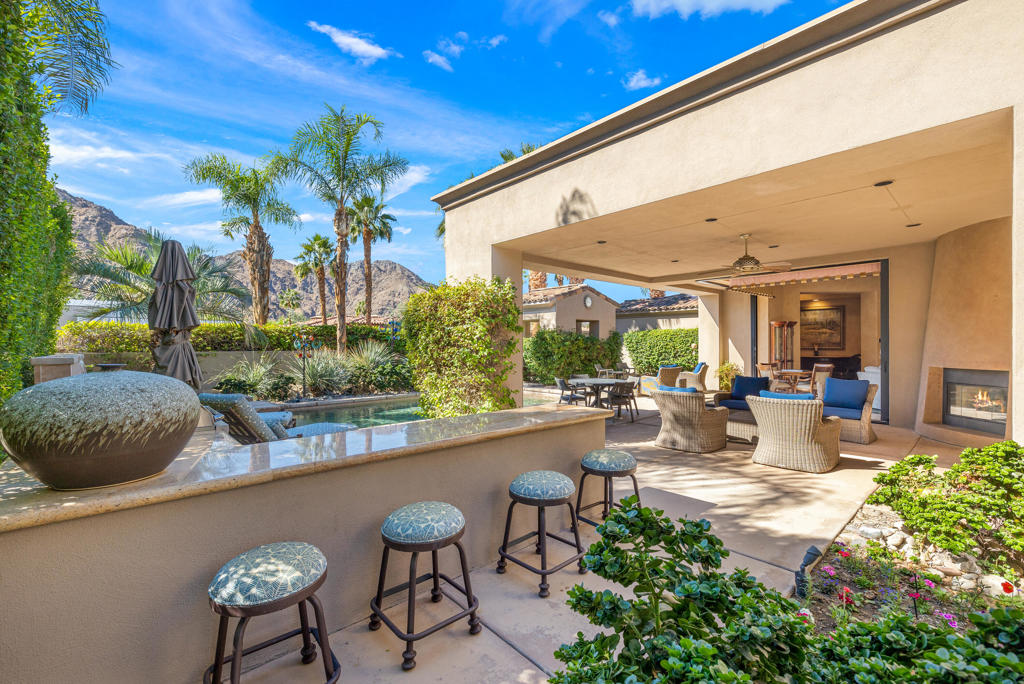
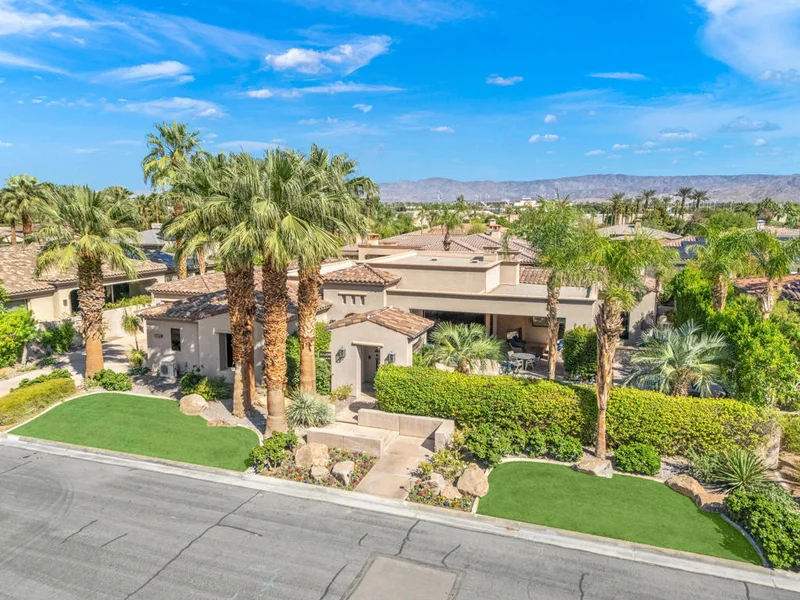
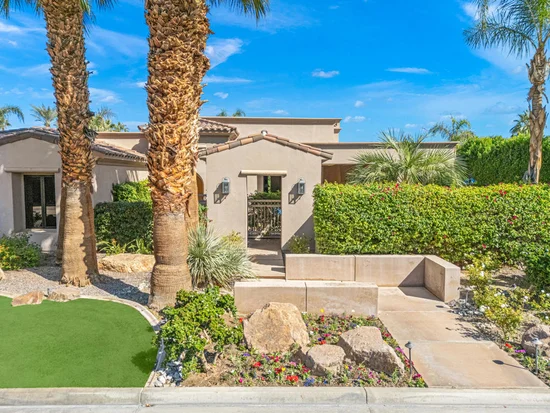
Stunning! Jaw-Dropping! Uniquely Beautiful! Lake Avery Estates...a master planned community! This custom built 5 bedroom, 5 bathroom lakefront masterpiece with over 6000 finished SQFT is located on a premium 'very private' half-acre lot at the end of a cul-de-sac with a walk-out (to the lake) finished basement! This beautiful light, bright and very clean home drenched in natural light has spectacular views throughout! Mature trees envelope this spectacular and alluring legacy property...its that picturesque! The kitchen is big, beautiful and modern complete with granite countertops, SS appliances, cherry cabinets, pendant lighting, breakfast bar, large island, prep sink, gas range, double oven and eating nook! The partially covered raised deck just off the kitchen captures the essence of this lot! The family room is THE CENTERPIECE with over-arching warm and relaxing character complete with a 2 story curved wall of windows overlooking the lake...need to see this to understand! The elegant dining room, formal living room and main floor office are continuous and gorgeous...so classy! The enormous primary suite, with a balcony overlooking the lake, gas fireplace and lounge area is a dream retreat with refined elegance! 5 piece primary bathroom complete with jetted tub, cubed glass walk in shower and a huge walk-in closet! The 2nd floor 'oversized' secondary bedrooms have dedicated bathrooms and walk-in closets! The finished walk-out basement is an entertainers dream with a custom stone bar, appliances and pendant lighting! The expansive great / game room with tons of natural light is perfect for large gatherings to play games and watch the big game! Direct access to the covered patio with 5 ceiling fans / lights and a cascading waterfall...soo nice! This beautiful 'high end' basement contains 2 large bedrooms with above grade windows and a 3 / 4 bathroom! 1 mile to light rail! Easy commute to Denver, Boulder and Airport! Floor plans and special features attached in supplements. Adams 12, 5-star schools!

Ask a Local Expert

Property Highlights

Property Type
Residential
Property Sub Type
Single Family Residence
Architectural Style
Contemporary
Bedrooms
5
Total Bathrooms
5
Living Area
6,178
Price / Sqft
$291
Acres
0.50
Year Built
2000
Condition
Updated/Remodeled

Location

City/Township
Thornton
Direction Faces
East
Waterfront
Yes
View
Lake, Mountain(s), Water
Subdivision
Lake Avery Estates
County
Adams
Zoning
Res

Lake/Waterfront Information

Waterfront Features
Lake Front, Waterfront

Property Details

Price
$1,800,000
Condition
Updated/Remodeled
Property Type
Residential
Property Sub Type
Single Family Residence

Building

Structure Type
House
Levels
Two
Total Area
6,178

Community

Local Schools

Elementary School
Hunters Glen
Middle School
Century
High School
Mountain Range
School District
Adams

Interior Features

Bedrooms and Bathrooms

Total Bathrooms
5
Bathrooms on Main Level
1
Full Bathrooms
2
1/2 Bathrooms
1
3/4 Bathrooms
2
Bedrooms
5

Rooms and Basement

Has Basement
Yes
Basement Features
Exterior Entry, Finished, Full, Walk-Out Access

Area and Spaces

Living Area
6,178
Above Grade Finished Area
4,003
Below Grade Finished Area
2,175

Appliances

Appliances
Bar Fridge, Cooktop, Dishwasher, Disposal, Double Oven, Gas Water Heater, Microwave, Oven, Range, Refrigerator

Interior Features

Interior Features
Built-in Features, Ceiling Fan(s), Eat-in Kitchen, Five Piece Bath, Granite Counters, High Ceilings, High Speed Internet, Kitchen Island, Open Floorplan, Pantry, Primary Suite, Smoke Free, Vaulted Ceiling(s), Walk-In Closet(s), Wet Bar
Flooring
Carpet, Tile
Laundry Features
In Unit
Window Features
Double Pane Windows, Window Coverings, Window Treatments
Security Features
Carbon Monoxide Detector(s), Smoke Detector(s)
Electic
110V, 220 Volts
Fireplace Features
Family Room, Gas, Gas Log, Other, Primary Bedroom

Heating and Cooling

Heating Features
Forced Air, Natural Gas
Fireplaces
2

Building Details

Construction

Architectural Style
Contemporary
Builders Model
Custom Home
Year Built
2000

Materials

Construction Materials
Frame, Stucco
Roof
Concrete

Terms

Terms

Contingency
None
Ownership
Individual
Exclusions
Selle
Special Conditions
None
Special Terms
1031 Exchange, Cash, Conventional, FHA, Jumbo
Financing Options
Conve

Taxes

Tax

Tax (Annual)
$11,660

HOA

Has HOA
Yes
Association Fee
$2,268 Annually
Association Ammenities
Park

Heating, Cooling & Utilities

Cooling Features
Central Air

Utilities

Utilities
Cable Available, Electricity Connected, Internet Access (Wired), Natural Gas Connected, Phone Available
Sewer
Public Sewer
Water Source
Public

Lot

Acres
0.50
Lot Size
0.50
Lot Size Area Sq Ft
21,780
Lot Features
Cul-De-Sac, Landscaped, Master Planned, Near Public Transit, Secluded, Sprinklers In Front, Sprinklers In Rear

Exterior Features

Exterior Features
Balcony, Private Yard
Patio And Porch Features
Covered, Deck, Patio

Parking

Total Parking Spaces
3
Garage Capacity
3
Parking Features
Concrete, Dry Walled, Finished Garage, Floor Coating, Oversized, Storage
Listed by , MB Home Delivery LLC
Listing Data last updated 09/17/2026 11:40 am
Get a Link to this Property: Copy To Clipboard
QR Code link to this property

Phone:
Connect with:

Payment Calculator

per month. fixed. % interest.
$
%
$
%
Principal & Interest
+ Home Insurance
+ Property Tax
+ HOA Fees
per month
Total interest paid over s will be:
All estimates and provided for informational purposes only. Actual amounts may vary. The output of the tool is not a loan offer or solicitation, nor is it financial or legal advice. Information, rates, programs and loan scenarios shown are for example only as of 17-Sep-2026 and are subject to change without notice. Interest rates provided by the St. Louis Federal Reserve Economic Data (FRED). All products are subject to credit and property approval. Not all products are available in all states or for all loan amounts. Other restrictions and limitations apply. Contact your preferred lender for the pricing associated with your specific transaction. Calculations are generated by Open Source mortgage calculation software tools using common mathematical formulas. All calculations should be independently verified.
Get Walk Score Content

Property History

Today
Property information last updated
146 days ago
Status Active. This is the date the listing was placed on market.
Cumulative Days on Market: 146 days (includes prior listings) · Currently listed since April 24, 2026. Data provided by the MLS.

Similar Properties