Property Details

Start of property details
Share this property:
8409 S Hannibal Street
Broomfield, CO 80023
FOR
SALE
$5,695,000
Active
5
Beds
7
Baths
5
Garage
7,275
Sqft
1.43
Acres
MLS# 2941985
Cumulative Days on Market: 383 · Includes prior listings · Currently listed since 08/29/25 · Data provided by the MLS.

Property Description

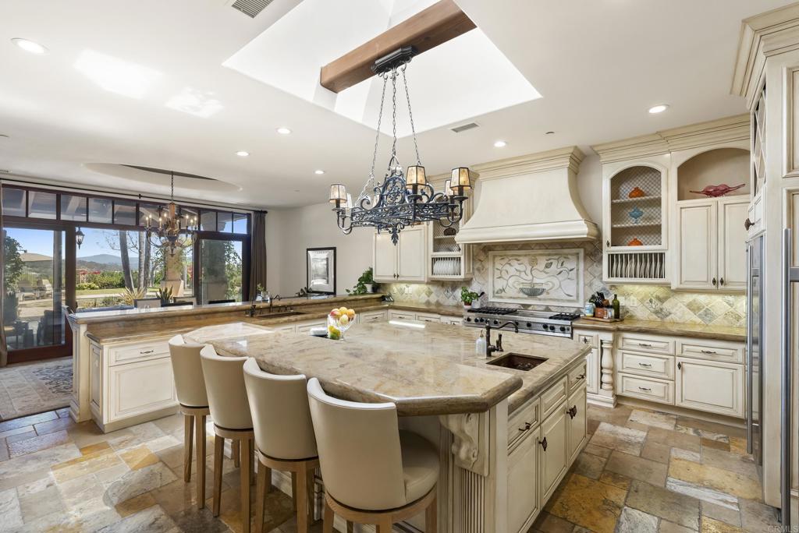
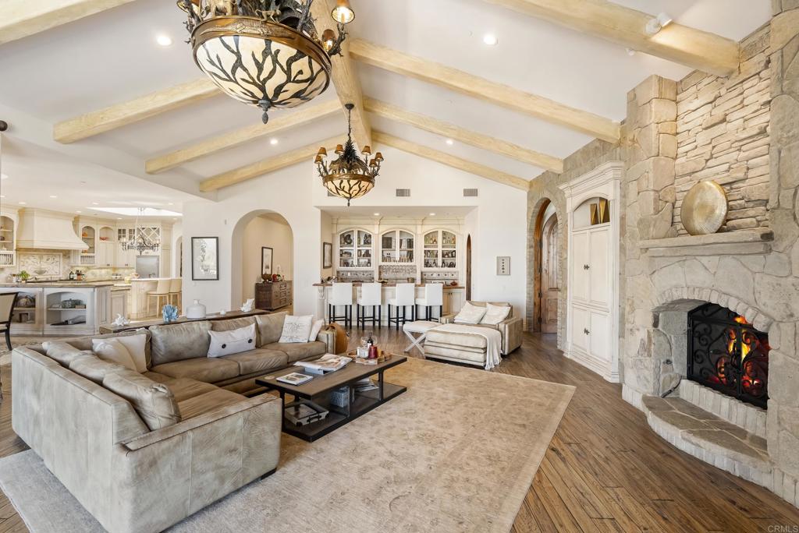
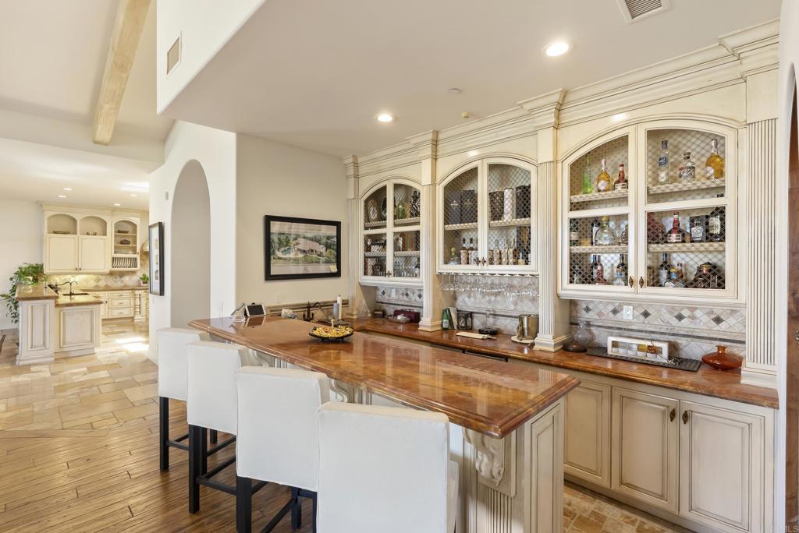
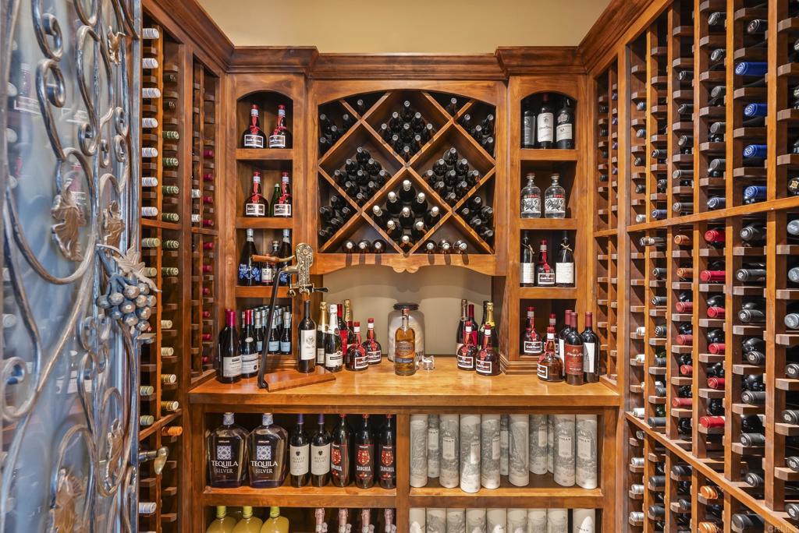
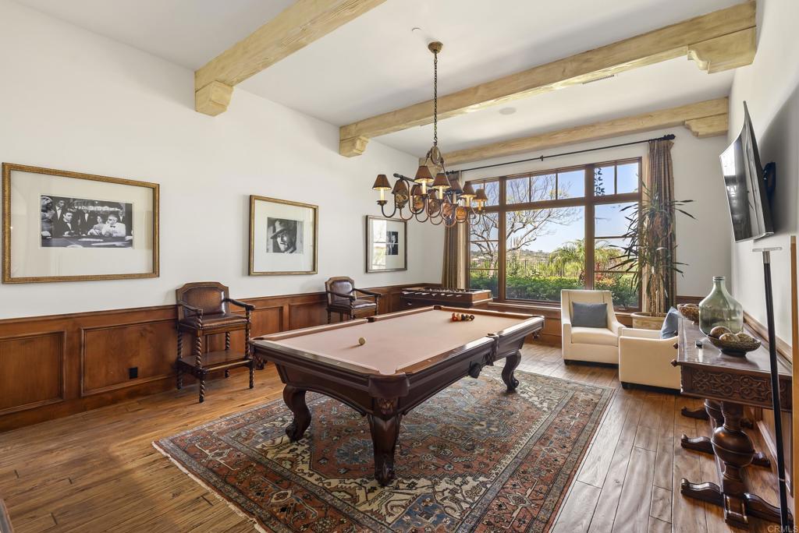
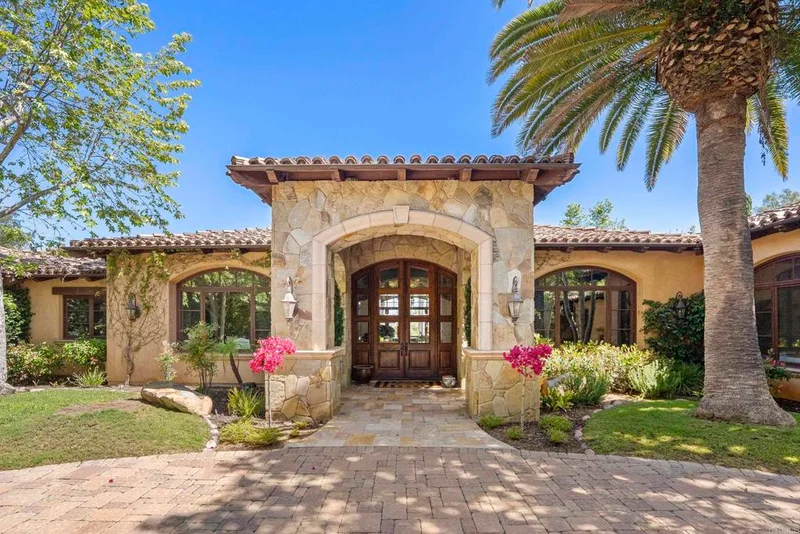
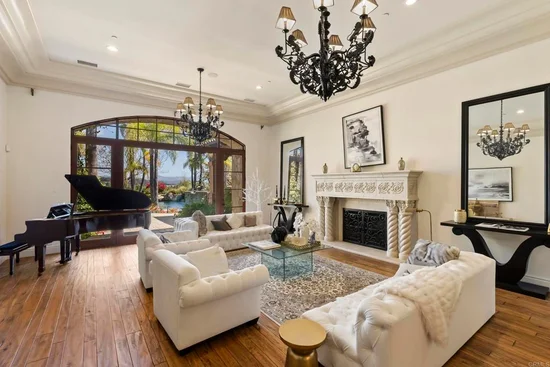
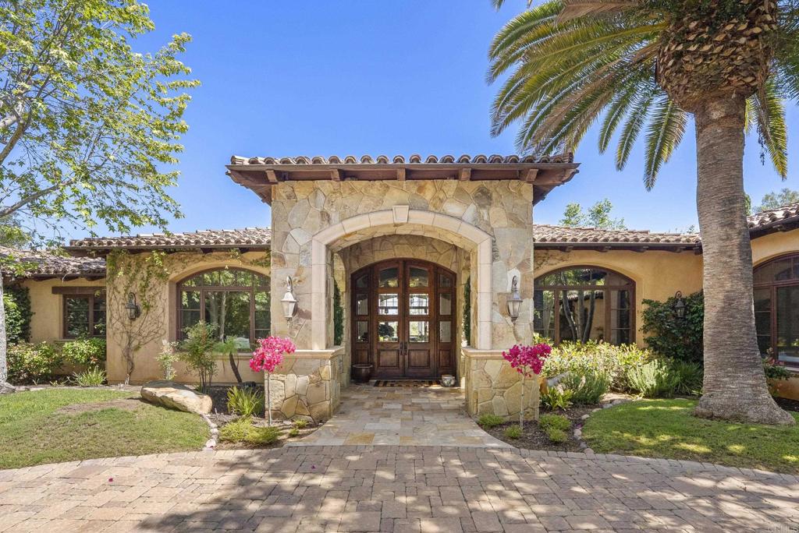
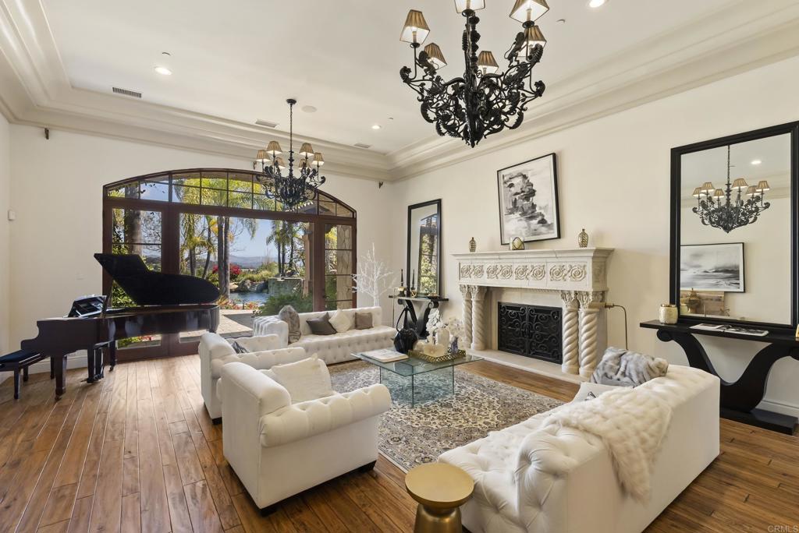
Final Purchase Price Does Not include the accessory building-rv garage, pool house, or pool that were originally planned by Seller. The original asking price had included these features being built. Experience the pinnacle of outdoor living on 1.43 acres in the Spruce Meadows Estate Community! Inviting front porch leads to stunning grand entry foyer. Expansive living area features dramatic two story ceiling, walnut hardwood floors, linear fireplace accent wall, hidden pop-up under floor tv lift, Lutron automated blinds lighting system, full home Sonos audio system, freshly painted interior. Wall of glass doors flows out to extensive covered deck with drop down tv hookup, creating a seamless indoor-outdoor experience. Showstopping chef's kitchen has huge center island, Thermador range with handy pot-filler, double dishwashers, icemaker. Private study, secluded guest suite, large laundry-mudroom with built-in storage cubbies, dog shower, and guest half bath round out the main level. Upper level offers a luxurious primary suite with spa-bath featuring free-standing soaking tub, multi-head steam shower, heated floors, huge walk-in closet, and private deck, two additional bedrooms suites, second laundry, large loft could also be built out as another bed-bath. Walk-out lower level has spacious entertainment and game room areas, full wet bar, built-in wine feature wall, linear fireplace, sliding doors to private backyard patio retreat with gas firepit, water feature, hot tub, plus exercise room with adjacent spa bath featuring sauna, heated floors, walk-in steam shower. Guest room, guest powder bath, storage room complete the lower level. Oversize attached 5 car garage has high ceilings, EV charging, epoxy floor, built in cabinets, counters, shelving and overhead storage. Large, fenced backyard also features new half court basketball-pickleball court. Luxury living at its finest.

Ask a Local Expert

Property Highlights

Property Type
Residential
Property Sub Type
Single Family Residence
Architectural Style
Mountain Contemporary
Bedrooms
5
Total Bathrooms
7
Living Area
7,275
Price / Sqft
$783
Acres
1.43
Year Built
2015

Location

City/Township
Broomfield
Direction Faces
South
View
Mountain(s)
Subdivision
Spruce Meadows
County
Broomfield
Zoning
Res

Property Details

Price
$5,695,000
Property Type
Residential
Property Sub Type
Single Family Residence

Building

Structure Type
House
Levels
Two
Total Area
7,275

Community

Local Schools

Elementary School
Meridian
Middle School
Rocky Top
High School
Legacy
School District
Adams

Interior Features

Bedrooms and Bathrooms

Total Bathrooms
7
Bathrooms on Main Level
2
Full Bathrooms
2
1/2 Bathrooms
2
3/4 Bathrooms
3
Bedrooms
5
Bedrooms on Main Level
1

Rooms and Basement

Has Basement
Yes
Basement Features
Finished, Full, Walk-Out Access

Area and Spaces

Living Area
7,275
Above Grade Finished Area
4,698
Below Grade Finished Area
2,577

Appliances

Appliances
Dishwasher, Disposal, Microwave, Oven, Range Hood, Refrigerator, Self Cleaning Oven, Sump Pump

Interior Features

Interior Features
Ceiling Fan(s), Eat-in Kitchen, Entrance Foyer, Five Piece Bath, Granite Counters, High Ceilings, Kitchen Island, Open Floorplan, Pantry, Primary Suite, Radon Mitigation System, Smoke Free, Vaulted Ceiling(s), Walk-In Closet(s), Wet Bar
Flooring
Carpet, Laminate, Tile, Wood
Laundry Features
Sink
Security Features
Carbon Monoxide Detector(s), Smoke Detector(s)
Fireplace Features
Basement, Gas, Great Room, Primary Bedroom

Heating and Cooling

Heating Features
Forced Air, Natural Gas
Fireplaces
3

Building Details

Construction

Architectural Style
Mountain Contemporary
Builders Model
Custom
Year Built
2015

Materials

Construction Materials
Frame, Rock, Stucco
Roof
Concrete

Terms

Terms

Contingency
None
Ownership
Individual
Exclusions
Selle
Special Conditions
None
Special Terms
Cash, Conventional, Jumbo
Financing Options
Conve

Taxes

Tax

Tax (Annual)
$25,842

HOA

Has HOA
Yes
Association Fee
$1,000 Annually
Association Ammenities
Trail(s)
Association Fee Includes
Recycling, Trash

Heating, Cooling & Utilities

Cooling Features
Central Air

Utilities

Utilities
Cable Available, Electricity Connected, Natural Gas Connected, Phone Available
Sewer
Septic Tank
Water Source
Public

Lot

Acres
1.43
Lot Size
1.43
Lot Size Area Sq Ft
62,290.80
Lot Features
Cul-De-Sac, Greenbelt, Landscaped, Level, Sprinklers In Front, Sprinklers In Rear

Exterior Features

Exterior Features
Balcony, Fire Pit, Private Yard, Rain Gutters
Patio And Porch Features
Covered, Deck, Front Porch, Patio
Fencing
Full

Parking

Total Parking Spaces
5
Garage Capacity
5
Parking Features
Circular Driveway, Concrete, Dry Walled, Electric Vehicle Charging Station(s), Exterior Access Door, Finished Garage, Floor Coating, Heated Garage, Oversized, Oversized Door, RV Garage, Storage
Listed by , Keller Williams Preferred Realty
Listing Data last updated 09/17/2026 12:00 pm
Get a Link to this Property: Copy To Clipboard
QR Code link to this property

Phone:
Connect with:

Payment Calculator

per month. fixed. % interest.
$
%
$
%
Principal & Interest
+ Home Insurance
+ Property Tax
+ HOA Fees
per month
Total interest paid over s will be:
All estimates and provided for informational purposes only. Actual amounts may vary. The output of the tool is not a loan offer or solicitation, nor is it financial or legal advice. Information, rates, programs and loan scenarios shown are for example only as of 17-Sep-2026 and are subject to change without notice. Interest rates provided by the St. Louis Federal Reserve Economic Data (FRED). All products are subject to credit and property approval. Not all products are available in all states or for all loan amounts. Other restrictions and limitations apply. Contact your preferred lender for the pricing associated with your specific transaction. Calculations are generated by Open Source mortgage calculation software tools using common mathematical formulas. All calculations should be independently verified.
Get Walk Score Content

Property History

Today
Property information last updated
383 days ago
Status Active. This is the date the listing was placed on market.
Cumulative Days on Market: 383 days (includes prior listings) · Currently listed since August 29, 2025. Data provided by the MLS.

Similar Properties