Property Details

Start of property details
Share this property:
1992 Yarnell Drive
Westminster, CO 80021
ACTIVE UNDER CONTRACT · Active
$379,900
$276 / Sqft
3
Beds
2
Baths
1
Garage
1,375
Sqft
1983
Yr. Built
MLS# 2755148
Cumulative Days on Market: Less than 1 · Includes prior listings · Currently listed since 12/15/26 · Data provided by the MLS.

Property Description

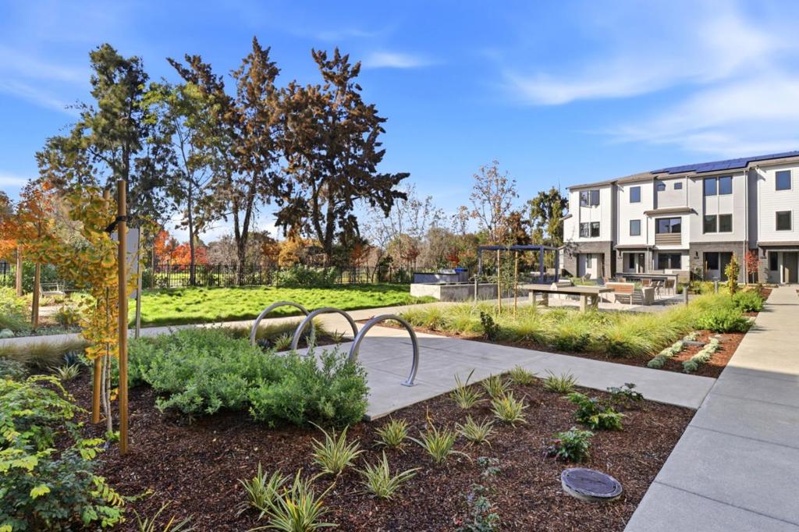
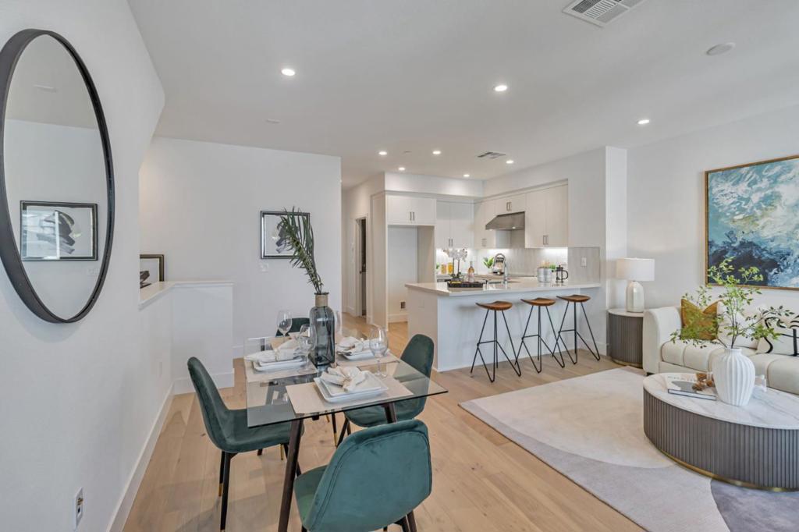
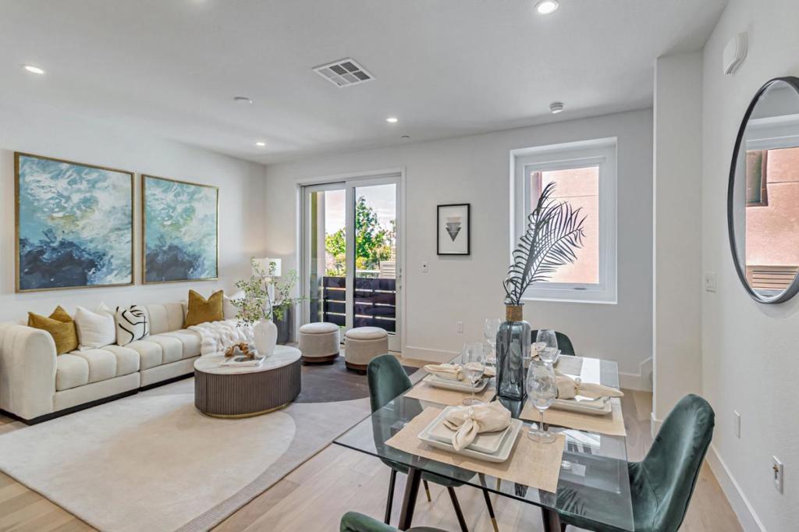
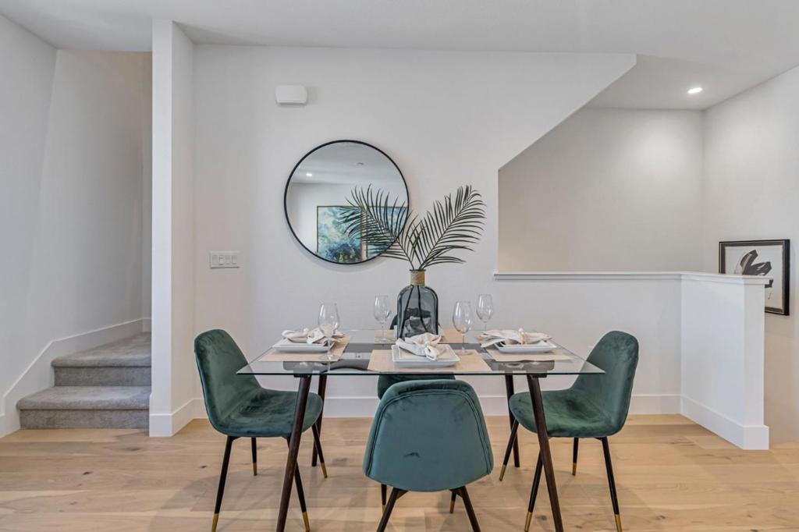
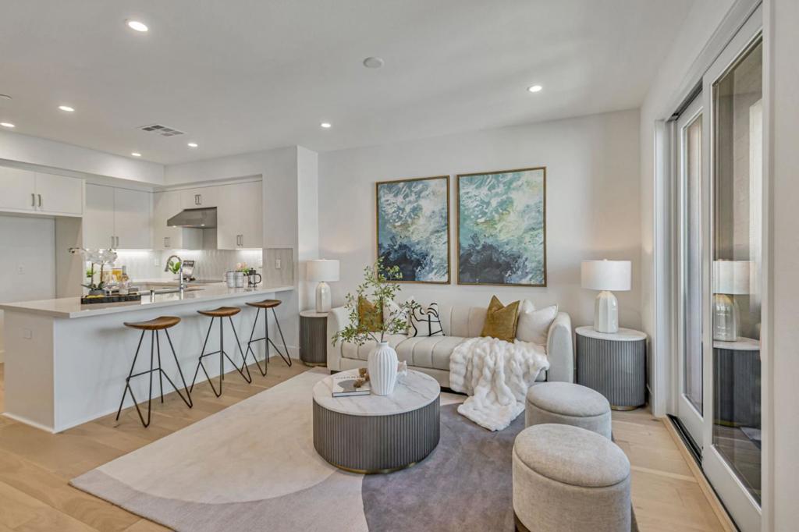
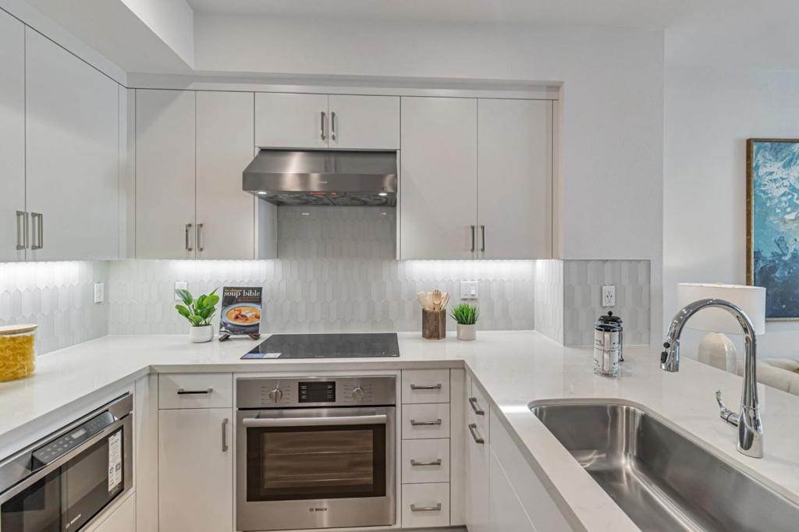
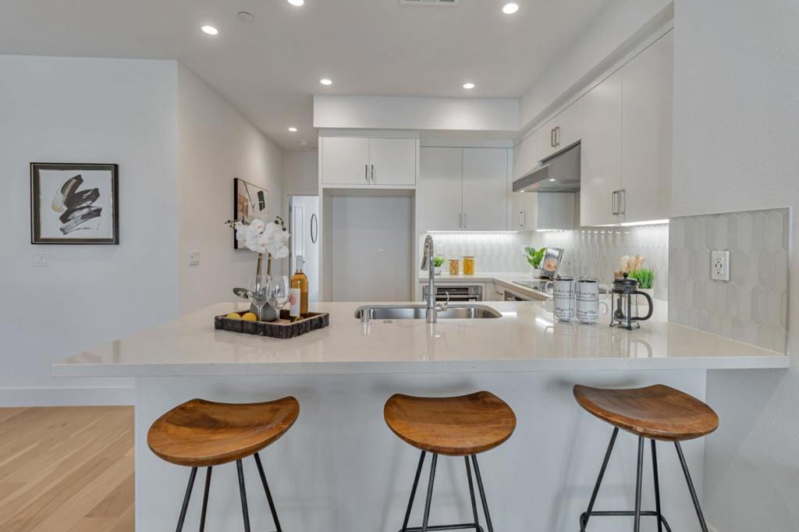
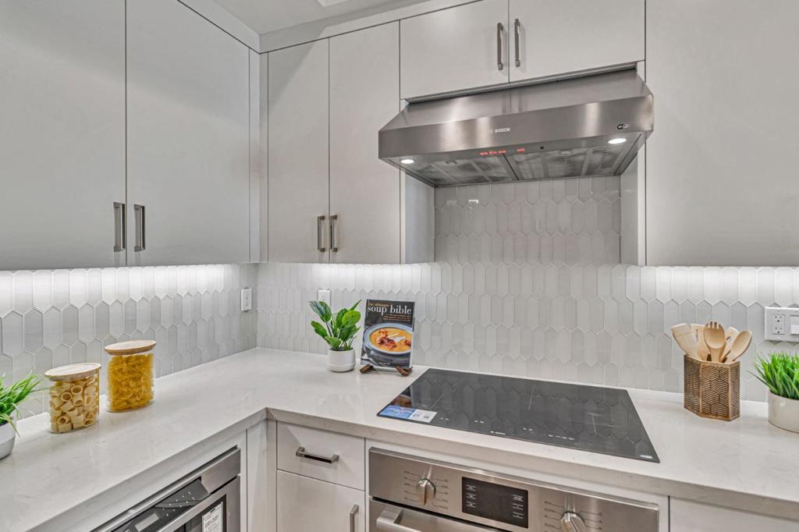
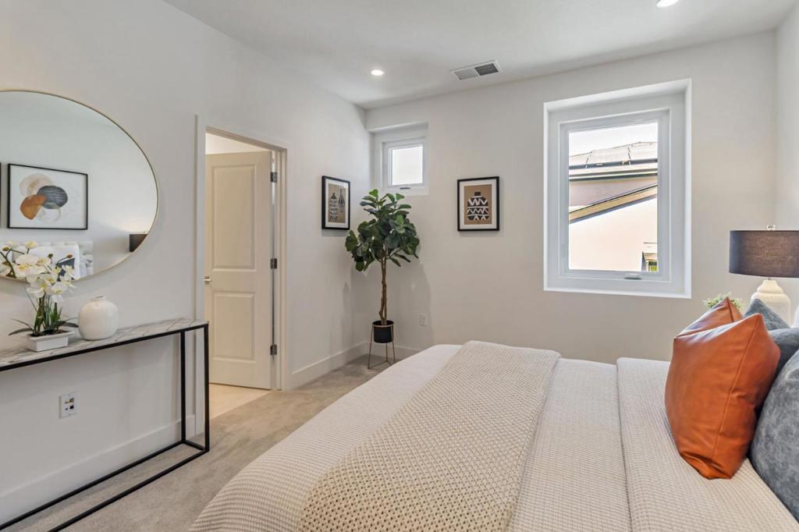
Welcome home to this charming 3-Bedroom, 2-Bathroom home offering 1, 375 square feet of comfortable living space flooded with natural light. The inviting Living Room features a cozy fireplace, creating the perfect place to relax and unwind. The beautifully designed Kitchen is truly the heart of the home that “calls you there” to gather, cook, and entertain, along with stainless steel appliances and a spacious island complete with cabinets all the way around for exceptional storage. The primary Bedroom includes a full bath, walk-in closet and private access to the deck. The versatile Loft area offers endless possibilities for a home office, play area, reading nook, or whatever your heart can imagine. Step outside to a private patio that offers a peaceful retreat with added privacy. The property also includes a 1-car detached garage, providing protected parking. Thoughtful updates throughout the home include remodeled Bathrooms, a new water heater installed just 3 months ago, all new windows completed within the last 6 months, a new storm door, and a newer washer and dryer. The HOA has also completed several community improvements, including a renovated pool, new stairs, and updated landscaping. Don’t miss your chance to make this home yours!

Property Highlights

Property Type
Residential
Property Sub Type
Condominium
Bedrooms
3
Total Bathrooms
2
Living Area
1,375
Price / Sqft
$276
Year Built
1983
Condition
Updated/Remodeled

Location

City/Township
Westminster
Subdivision
Standley Shores Condos
County
Jefferson

Property Details

Price
$379,900
Condition
Updated/Remodeled
Property Type
Residential
Property Sub Type
Condominium

Building

Structure Type
Low R
Levels
Two
Total Area
1,375

Community

Local Schools

Elementary School
Weber
Middle School
Wayne Carle
High School
Pomona
School District
Jeffe

Interior Features

Bedrooms and Bathrooms

Total Bathrooms
2
Bathrooms on Main Level
2
Full Bathrooms
2
Bedrooms
3
Bedrooms on Main Level
3

Area and Spaces

Living Area
1,375
Above Grade Finished Area
1,375

Appliances

Appliances
Dishwasher, Dryer, Oven, Refrigerator, Washer

Interior Features

Interior Features
Ceiling Fan(s), Eat-in Kitchen, Granite Counters, Kitchen Island, Open Floorplan, Vaulted Ceiling(s)
Flooring
Carpet, Wood
Fireplace Features
Gas, Gas Log, Living Room

Heating and Cooling

Heating Features
Forced Air, Natural Gas
Fireplaces
1

Building Details

Construction

Year Built
1983

Materials

Construction Materials
Frame
Roof
Composition

Terms

Terms

Contingency
None
Ownership
Individual
Exclusions
None
Special Conditions
None
Special Terms
Cash, Conventional, FHA, VA Loan

Taxes

Tax

Tax (Annual)
$2,356

HOA

Has HOA
Yes
Association Fee
$530
Association Ammenities
Pool
Association Fee Includes
Maintenance Grounds, Maintenance Structure, Sewer, Trash, Water

Heating, Cooling & Utilities

Cooling Features
Central Air

Utilities

Sewer
Public Sewer
Water Source
Public

Exterior Features

Patio And Porch Features
Deck

Parking

Total Parking Spaces
1
Garage Capacity
1
Listed by , The Charis Group
Listing Data last updated 11/02/2026 05:00 am
Get a Link to this Property: Copy To Clipboard
QR Code link to this property

Phone:
Connect with:

Payment Calculator

per month. fixed. % interest.
$
%
$
%
Principal & Interest
+ Home Insurance
+ Property Tax
+ HOA Fees
per month
Total interest paid over s will be:
All estimates and provided for informational purposes only. Actual amounts may vary. The output of the tool is not a loan offer or solicitation, nor is it financial or legal advice. Information, rates, programs and loan scenarios shown are for example only as of 2-Nov-2026 and are subject to change without notice. Interest rates provided by the St. Louis Federal Reserve Economic Data (FRED). All products are subject to credit and property approval. Not all products are available in all states or for all loan amounts. Other restrictions and limitations apply. Contact your preferred lender for the pricing associated with your specific transaction. Calculations are generated by Open Source mortgage calculation software tools using common mathematical formulas. All calculations should be independently verified.
Get Walk Score Content

Property History

-44 days ago
Status Active. This is the date the listing was placed on market.
Today
Property information last updated
Cumulative Days on Market: Less than 1 days (includes prior listings) · Currently listed since December 15, 2026. Data provided by the MLS.

Similar Properties