Property Details

Start of property details
Share this property:
1156 W 116th Way
Brighton, CO 80601
FOR
SALE
$490,000
Active
3
Beds
2
Baths
3
Garage
1,732
Sqft
0.24
Acres
MLS# 2572844
Cumulative Days on Market: Less than 1 · Includes prior listings · Currently listed since 12/10/26 · Data provided by the MLS.

Property Description

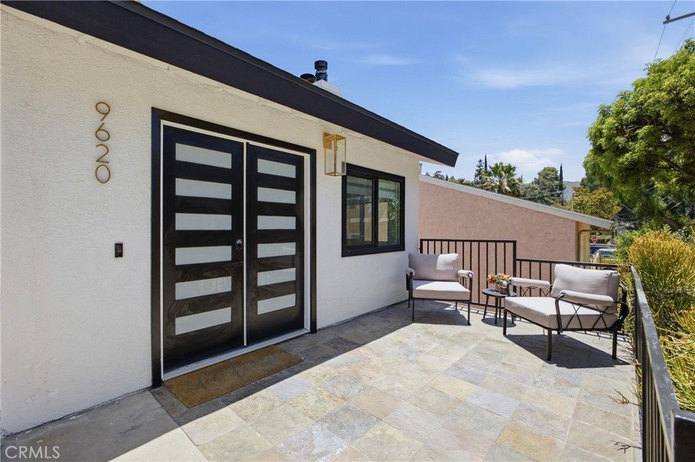
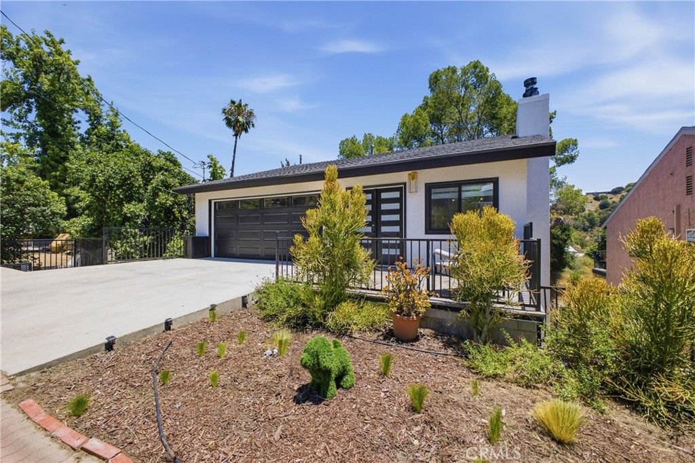
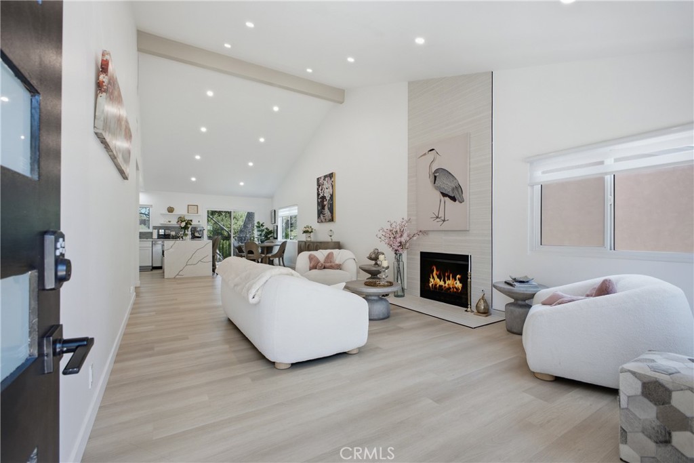
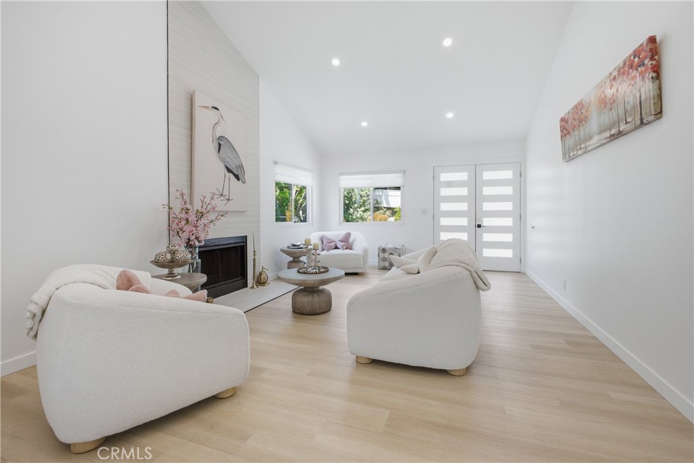
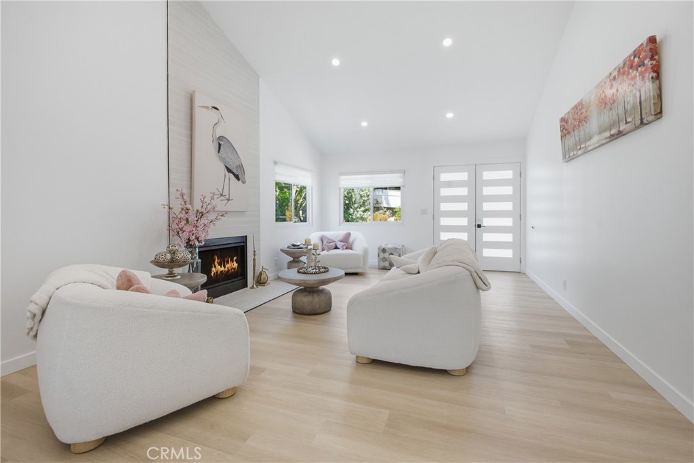
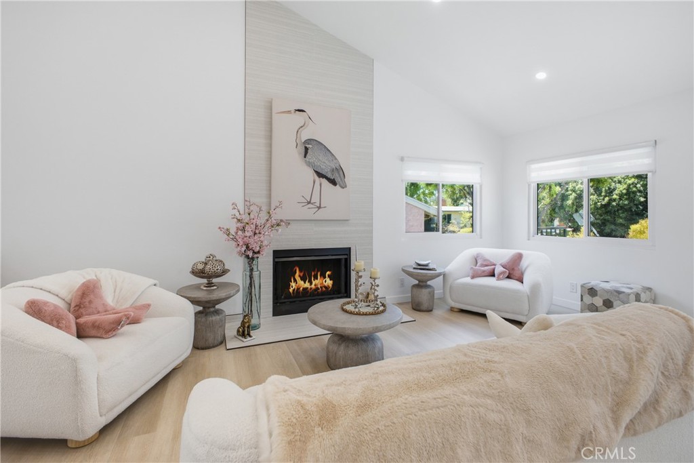
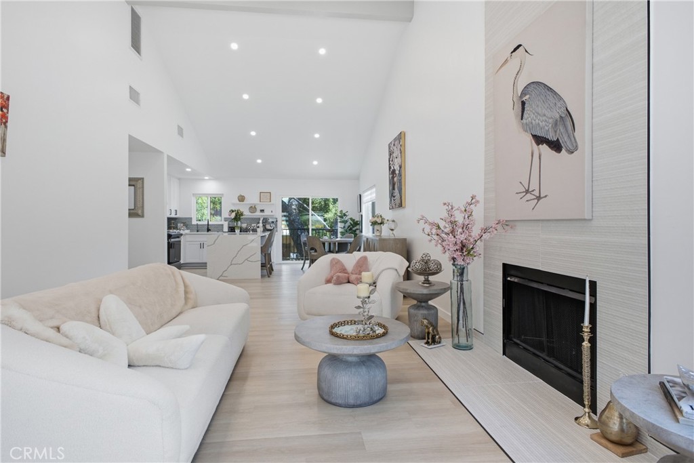
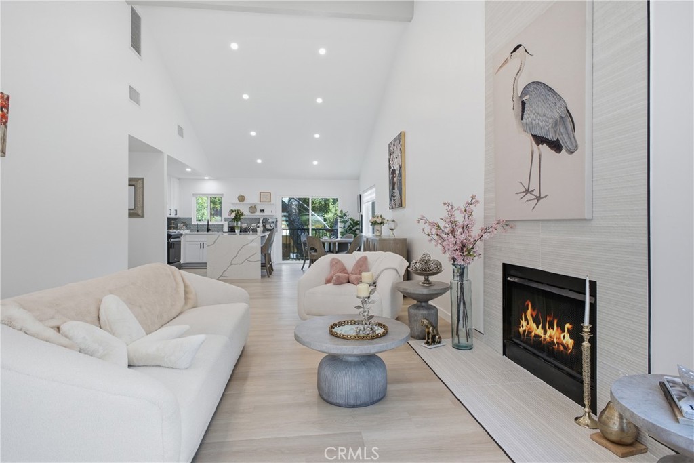
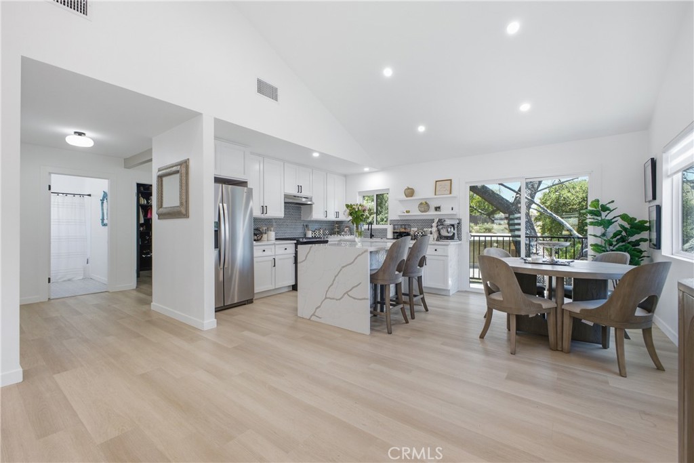
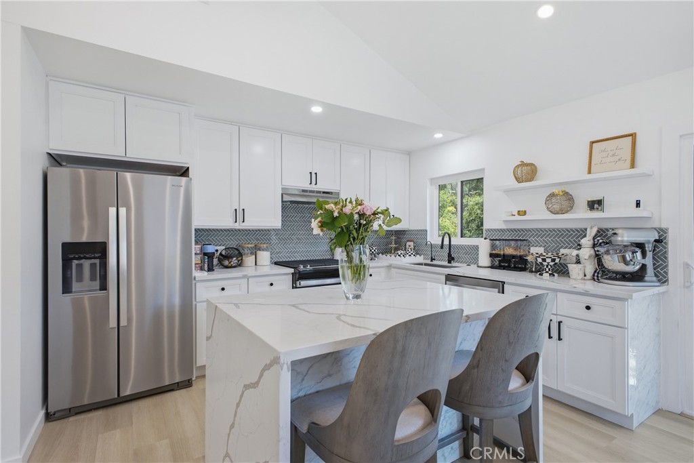
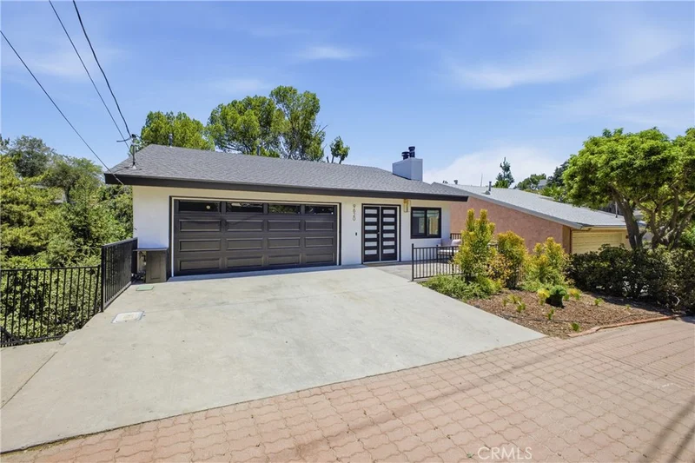
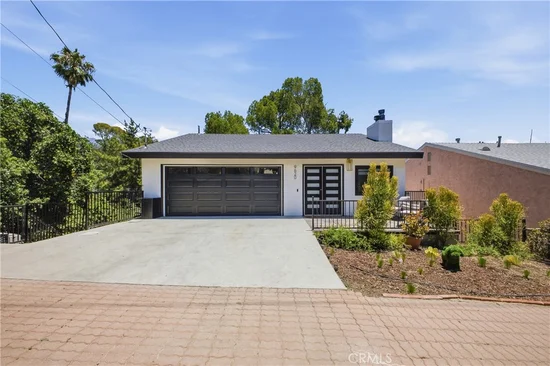
Rare opportunity to own a beautifully updated property that offers the freedom, flexibility, and space that is becoming increasingly difficult to find. Situated on a large corner lot with no HOA, this unique home is ready for business owners, hobbyists, outdoor enthusiasts, RV owners, boat owners, contractors, and anyone looking for room to live life without restrictions. Inside, This quaint home has updated living space featuring vaulted ceilings, abundant natural light, new flooring, fresh paint, a renovated kitchen with updated appliances, and a beautifully remodeled full bathroom. The layout includes 2 large bedrooms, 2 bathrooms, and oversized walk-in closets rarely found in homes of this size. Step outside and discover what truly sets this property apart. The oversized 930-square-foot detached 3-car garage provides space for vehicles, equipment, storage, or workshop use. Additional RV parking with hookups, ample off-street parking, and room for trailers, boats, recreational vehicles, or work trucks create endless possibilities. Whether you're a small business owner needing space for equipment, a collector with multiple vehicles, or a semi-driver looking for hard-to-find parking flexibility, this property delivers. The detached workshop / shed adds even more usable space, while the expansive lot presents potential opportunities for an Accessory Dwelling Unit (ADU) (per R2 Zoning with the City of Brighton), creating future flexibility for multigenerational living, rental income, or additional workspace. Major system updates including a new roof, furnace, air conditioning, and water heater provide peace of mind, while the covered patio and outdoor living areas create the perfect place to relax and entertain. Properties offering this combination of updates, parking, storage, flexibility, and future potential rarely come available. This is more than a home...it's an opportunity to create a lifestyle that most properties simply cannot accommodate.

Ask a Local Expert

Property Highlights

Property Type
Residential
Property Sub Type
Single Family Residence
Architectural Style
Traditional
Bedrooms
3
Total Bathrooms
2
Living Area
1,732
Price / Sqft
$283
Acres
0.24
Year Built
1917
Condition
Updated/Remodeled

Location

City/Township
Brighton
Direction Faces
East
Subdivision
Brighton East
County
Adams
Zoning
R-2

Property Details

Price
$490,000
Condition
Updated/Remodeled
Property Type
Residential
Property Sub Type
Single Family Residence

Building

Structure Type
House
Levels
One
Total Area
1,732

Community

Local Schools

Elementary School
South
Middle School
Vikan
High School
Brighton
School District
Schoo

Interior Features

Bedrooms and Bathrooms

Total Bathrooms
2
Bathrooms on Main Level
2
Full Bathrooms
1
3/4 Bathrooms
1
Bedrooms
3
Bedrooms on Main Level
3

Rooms and Basement

Basement Features
Crawl Space

Area and Spaces

Living Area
1,732
Above Grade Finished Area
1,732

Appliances

Appliances
Cooktop, Disposal, Dryer, Microwave, Refrigerator, Self Cleaning Oven, Washer

Interior Features

Interior Features
Built-in Features, Butcher Counters, Ceiling Fan(s), Entrance Foyer, High Ceilings, High Speed Internet, Walk-In Closet(s)
Flooring
Laminate, Tile
Window Features
Skylight(s), Window Coverings, Window Treatments
Electic
110V, 220 Volts
Fireplace Features
Family Room

Heating and Cooling

Heating Features
Forced Air
Fireplaces
1

Building Details

Construction

Architectural Style
Traditional
Year Built
1917

Materials

Construction Materials
Brick, Frame
Roof
Composition

Terms

Terms

Ownership
Individual
Exclusions
Selle
Special Conditions
None
Special Terms
1031 Exchange, Cash, Conventional, FHA, VA Loan

Taxes

Tax

Tax (Annual)
$3,026

Heating, Cooling & Utilities

Cooling Features
Central Air

Utilities

Utilities
Cable Available, Electricity Connected, Internet Access (Wired), Natural Gas Connected
Sewer
Public Sewer
Water Source
Public

Lot

Acres
0.24
Lot Size
10,500
Lot Size Area Sq Ft
10,500
Lot Features
Corner Lot, Many Trees

Exterior Features

Exterior Features
Private Yard
Patio And Porch Features
Covered, Front Porch, Patio
Fencing
Full

Parking

Total Parking Spaces
3
Garage Capacity
3
Parking Features
220 Volts, Concrete
Listed by , Berkshire Hathaway HomeServices Colorado Real Estate, LLC
Listing Data last updated 09/17/2026 12:20 pm
Get a Link to this Property: Copy To Clipboard
QR Code link to this property

Phone:
Connect with:

Payment Calculator

per month. fixed. % interest.
$
%
$
%
Principal & Interest
+ Home Insurance
+ Property Tax
+ HOA Fees
per month
Total interest paid over s will be:
All estimates and provided for informational purposes only. Actual amounts may vary. The output of the tool is not a loan offer or solicitation, nor is it financial or legal advice. Information, rates, programs and loan scenarios shown are for example only as of 17-Sep-2026 and are subject to change without notice. Interest rates provided by the St. Louis Federal Reserve Economic Data (FRED). All products are subject to credit and property approval. Not all products are available in all states or for all loan amounts. Other restrictions and limitations apply. Contact your preferred lender for the pricing associated with your specific transaction. Calculations are generated by Open Source mortgage calculation software tools using common mathematical formulas. All calculations should be independently verified.
Get Walk Score Content

Property History

-85 days ago
Status Active. This is the date the listing was placed on market.
Today
Property information last updated
Cumulative Days on Market: Less than 1 days (includes prior listings) · Currently listed since December 10, 2026. Data provided by the MLS.

Similar Properties