Property Details

Start of property details
Share this property:
338 Hyland Drive
Broomfield, CO 80023
FOR
SALE
$525,000
Active
3
Beds
4
Baths
2
Garage
1,826
Sqft
0.05
Acres
MLS# 2549616
Cumulative Days on Market: Less than 1 · Includes prior listings · Currently listed since 12/11/26 · Data provided by the MLS.

Property Description

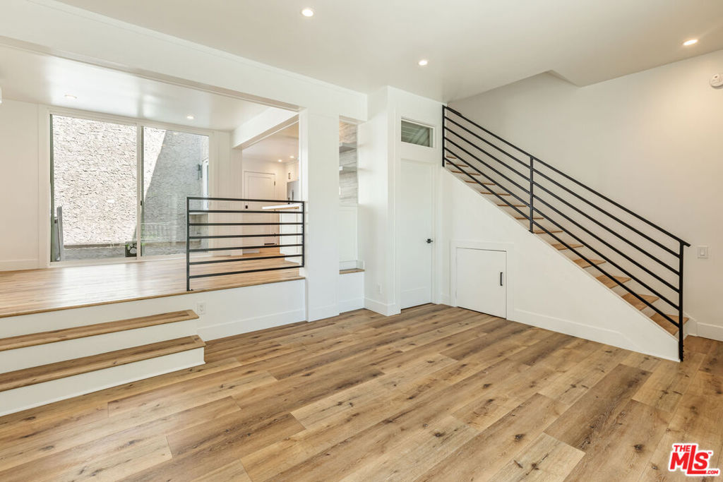
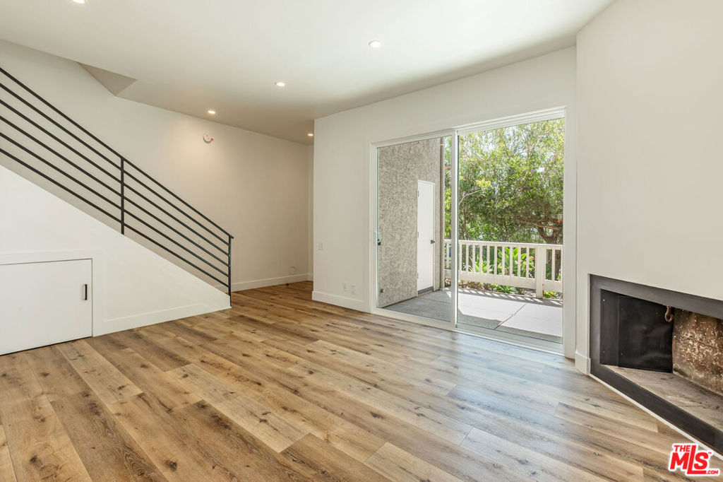
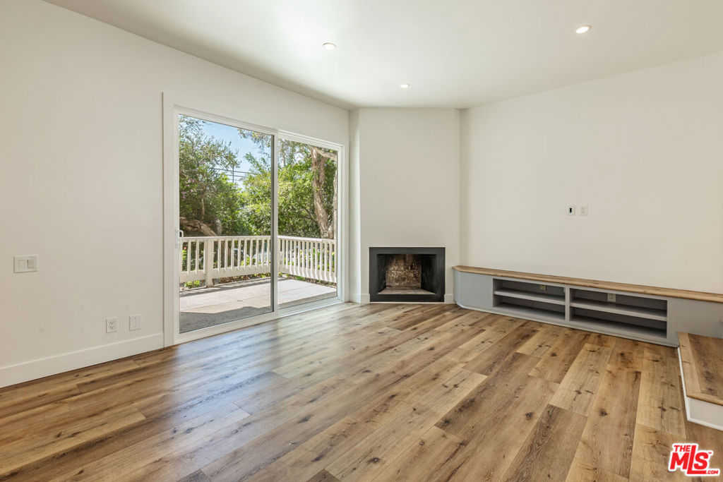
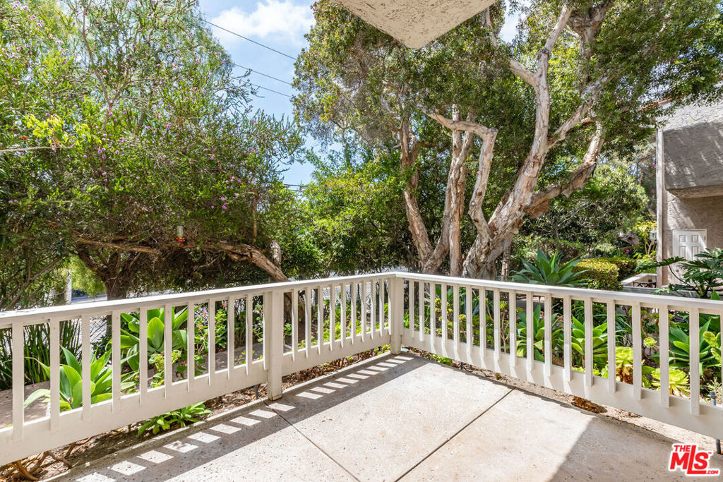
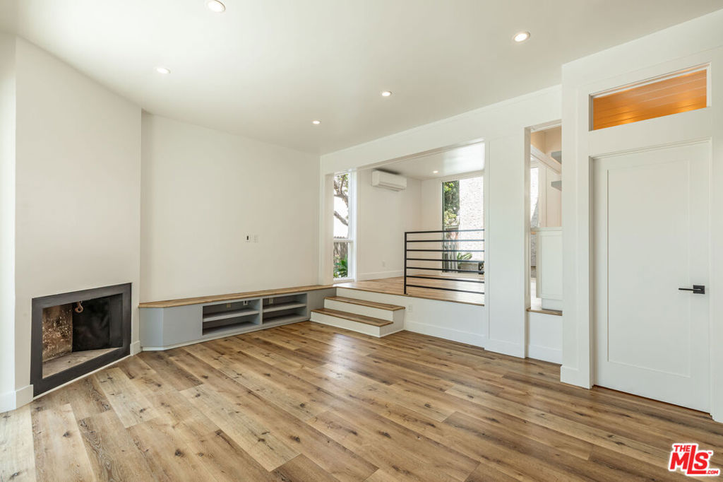
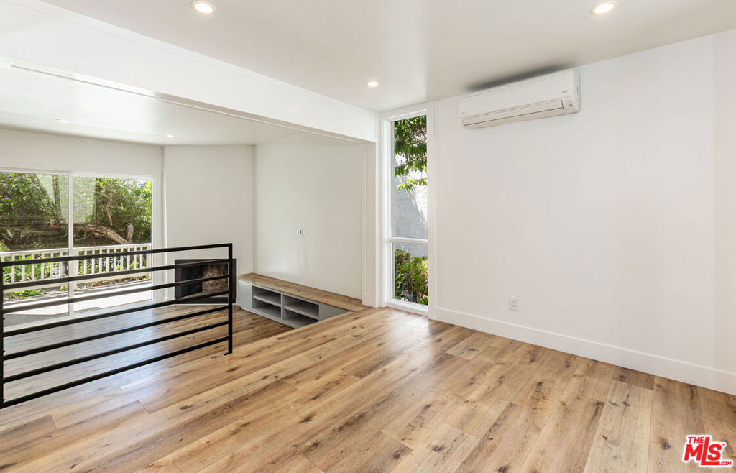
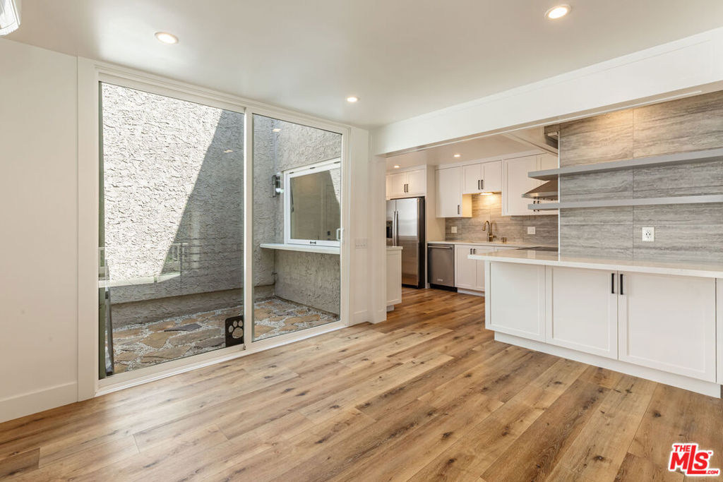
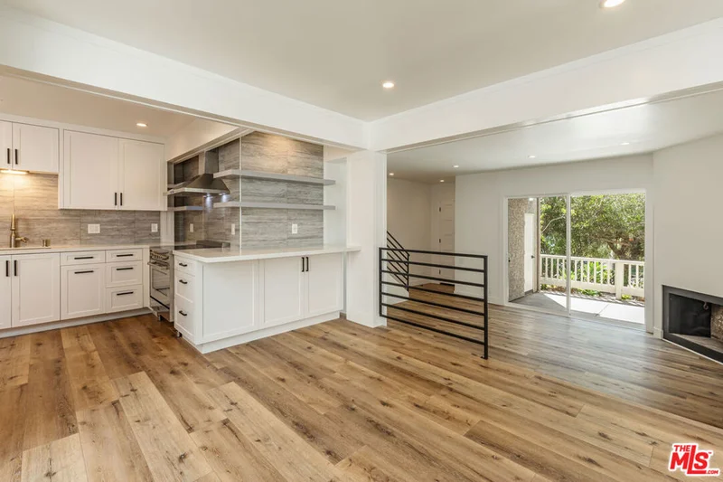
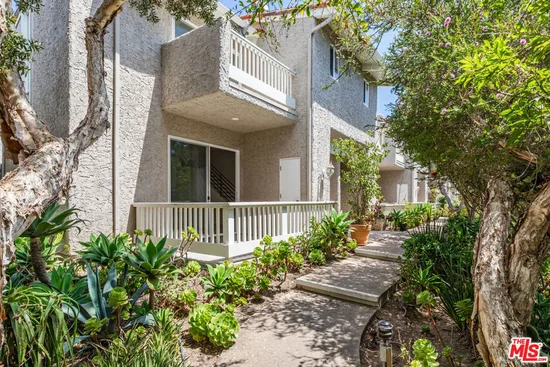
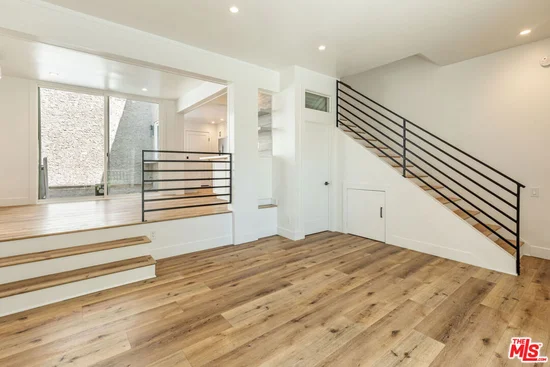
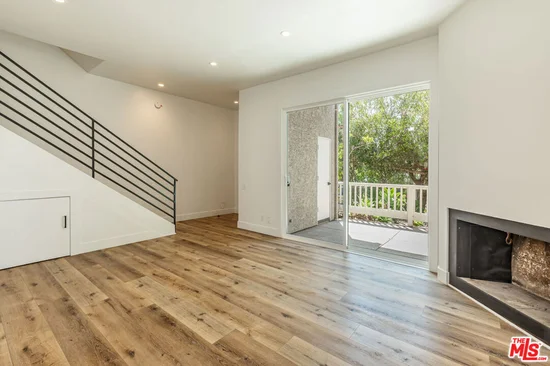
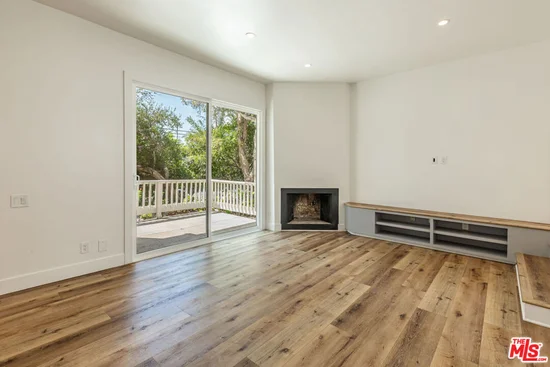
Welcome to this gorgeous end-unit townhome, filled with huge windows that let the Colorado sunshine pour in! Overlooking a peaceful green-space courtyard, this home feels bright, open, and connected to nature from the moment you step inside. Priced below market for a quick sale this gorgeous is the ultimate win-win situation. The main floor offers a comfortable dining area and a spacious great room—perfect for movie nights, game days, or hosting friends and family. Opens to a balcony that allows you to see out to trails and open space. Upstairs, you’ll find three inviting bedrooms with plenty of natural light and room to relax.
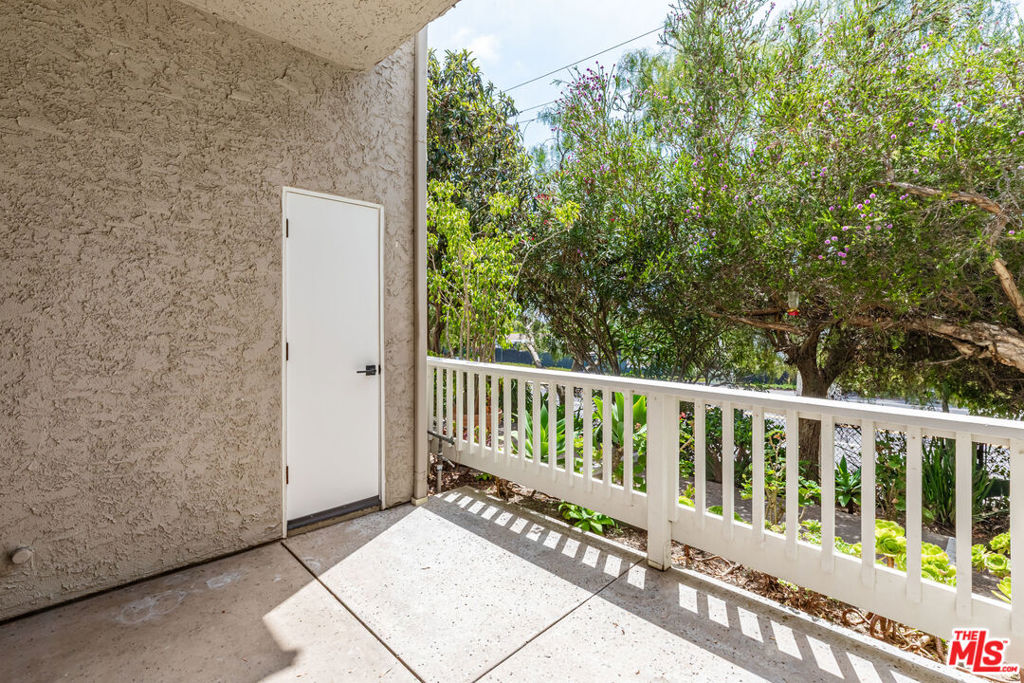
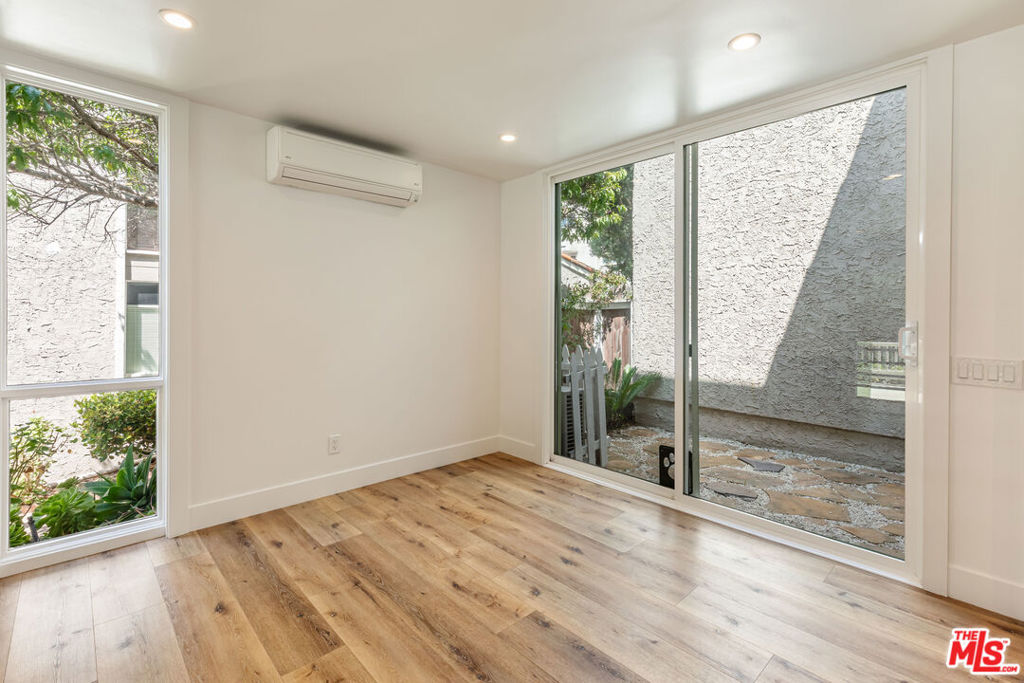
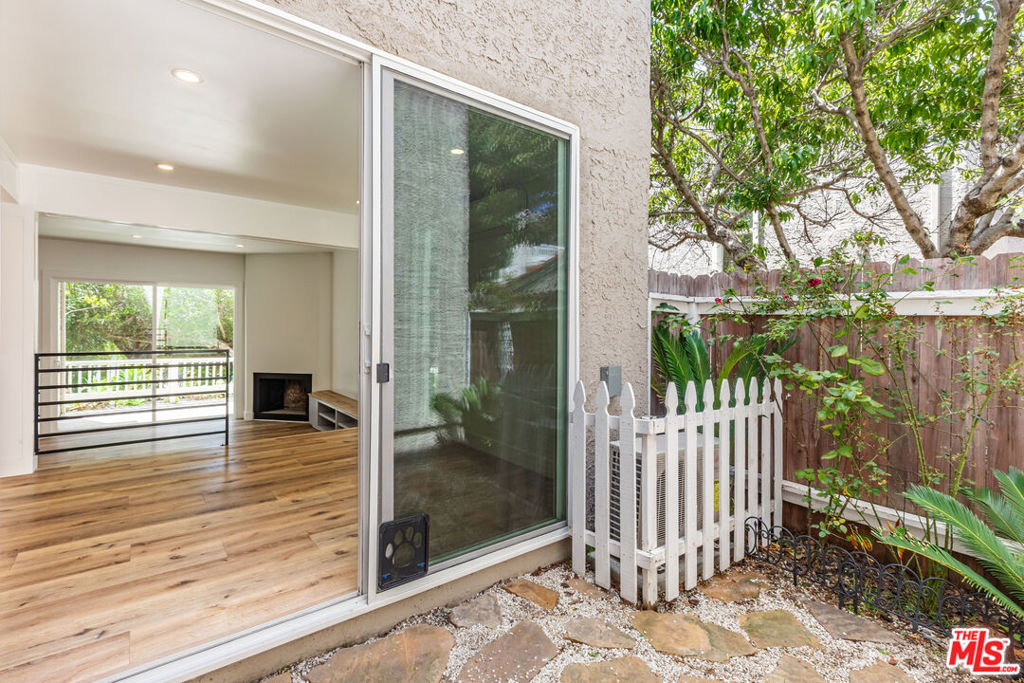
On the entry level, the versatile flex space gives you endless possibilities. Turn it into a home gym, a creative studio, a bike and board workshop, or a quiet office—whatever fits your lifestyle best. Opens to your side yard for relaxing or barbeques.
This home is packed with thoughtful features and high-end finishes, including air conditioning supported by solar panels, a tankless water heater, an active radon system, and an oversized two-car attached garage with a WiFi-enabled opener. Thrive homes was the builder and offers top-tier efficiency and sustainability built right in. Solar is included, and the home is certified Zero Energy Ready by the U.S. Department of Energy. Perfectly located between Denver and Boulder in the growing Baseline community, this home puts you close to parks, trails, shops, and everything you need. Come see why this one stands out and won't last long!

Ask a Local Expert

Property Highlights

Property Type
Residential
Property Sub Type
Townhouse
Bedrooms
3
Total Bathrooms
4
Living Area
1,826
Price / Sqft
$288
Acres
0.05
Year Built
2024

Location

City/Township
Broomfield
Direction Faces
South
Subdivision
North Park
County
Broomfield
Zoning
PUD

Property Details

Price
$525,000
Property Type
Residential
Property Sub Type
Townhouse

Building

Structure Type
Townh
Levels
Three Or More
Total Area
1,826

Community

Local Schools

Elementary School
Thunder Vista
Middle School
Prospect Ridge Academy
High School
Legacy
School District
Adams

Interior Features

Bedrooms and Bathrooms

Total Bathrooms
4
Bathrooms on Main Level
2
Full Bathrooms
2
1/2 Bathrooms
2
Bedrooms
3

Area and Spaces

Living Area
1,826
Above Grade Finished Area
1,826

Interior Features

Interior Features
Built-in Features, Eat-in Kitchen, Kitchen Island, Open Floorplan, Pantry, Primary Suite, Radon Mitigation System, Smoke Free, Walk-In Closet(s), Wired for Data
Flooring
Carpet, Tile
Window Features
Double Pane Windows

Heating and Cooling

Heating Features
Forced Air

Building Details

Construction

Builders Model
Haven
Builder
Thrive Home Builders
Year Built
2024

Materials

Construction Materials
Cement Siding, Concrete, Frame, Stucco
Roof
Composition

Terms

Terms

Ownership
Individual
Exclusions
Selle
Special Conditions
None
Special Terms
Cash, Conventional, FHA, VA Loan

Taxes

Tax

Tax (Annual)
$6,560

HOA

Has HOA
Yes
Association Fee
$84
Association Ammenities
Trail(s)
Association Fee Includes
Reserves, Maintenance Structure, Snow Removal, Trash

Heating, Cooling & Utilities

Cooling Features
Central Air

Utilities

Sewer
Public Sewer
Water Source
Public

Lot

Acres
0.05
Lot Size
1,973
Lot Size Area Sq Ft
1,973

Exterior Features

Exterior Features
Balcony, Private Yard
Patio And Porch Features
Deck, Front Porch, Patio

Parking

Total Parking Spaces
2
Garage Capacity
2
Listed by , LIV Sotheby's International Realty
Listing Data last updated 09/17/2026 12:20 pm
Get a Link to this Property: Copy To Clipboard
QR Code link to this property

Phone:
Connect with:

Payment Calculator

per month. fixed. % interest.
$
%
$
%
Principal & Interest
+ Home Insurance
+ Property Tax
+ HOA Fees
per month
Total interest paid over s will be:
All estimates and provided for informational purposes only. Actual amounts may vary. The output of the tool is not a loan offer or solicitation, nor is it financial or legal advice. Information, rates, programs and loan scenarios shown are for example only as of 17-Sep-2026 and are subject to change without notice. Interest rates provided by the St. Louis Federal Reserve Economic Data (FRED). All products are subject to credit and property approval. Not all products are available in all states or for all loan amounts. Other restrictions and limitations apply. Contact your preferred lender for the pricing associated with your specific transaction. Calculations are generated by Open Source mortgage calculation software tools using common mathematical formulas. All calculations should be independently verified.
Get Walk Score Content

Property History

-85 days ago
Status Active. This is the date the listing was placed on market.
Today
Property information last updated
Cumulative Days on Market: Less than 1 days (includes prior listings) · Currently listed since December 11, 2026. Data provided by the MLS.

Similar Properties