Property Details

Start of property details
Share this property:
2440 Bighorn Circle
Brighton, CO 80603
1 day ago
NEW
$1,665,000
Active
6
Beds
5
Baths
5,849
Sqft
2.51
Acres
2023
Yr. Built
MLS# 2302708
Cumulative Days on Market: Less than 1 · Includes prior listings · Currently listed since 09/17/26 · Data provided by the MLS.

Property Description

NOW OFFERING 10K IN CONCESSIONS / CREDIT TO BUYER WITH AN ACCEPTABLE OFFER.
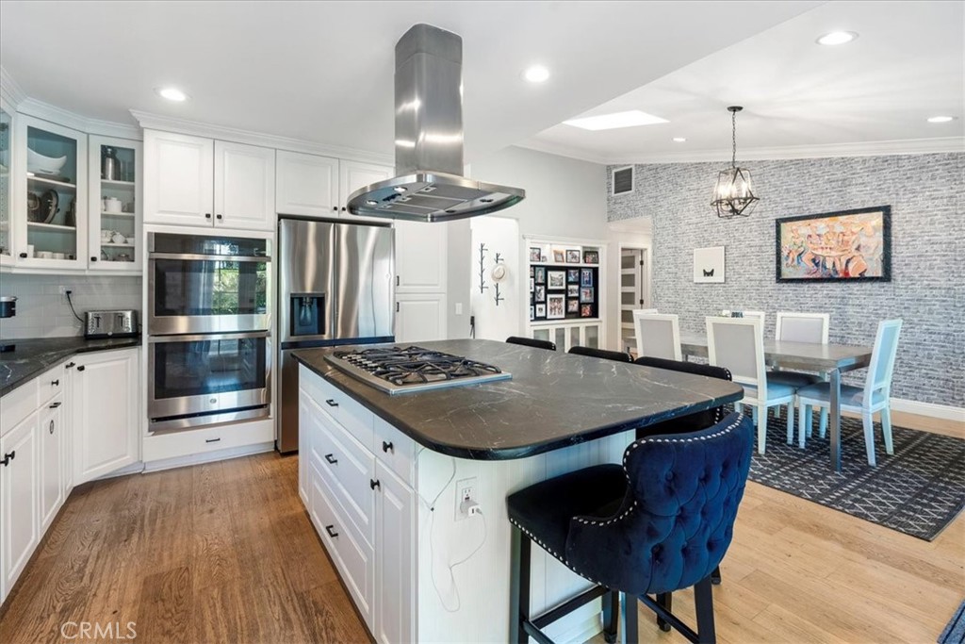
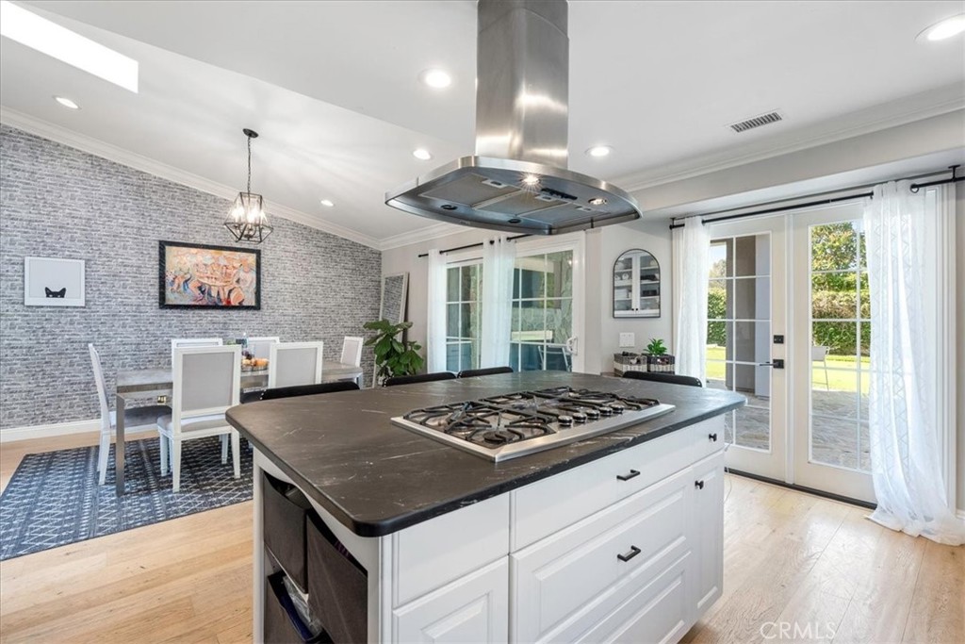
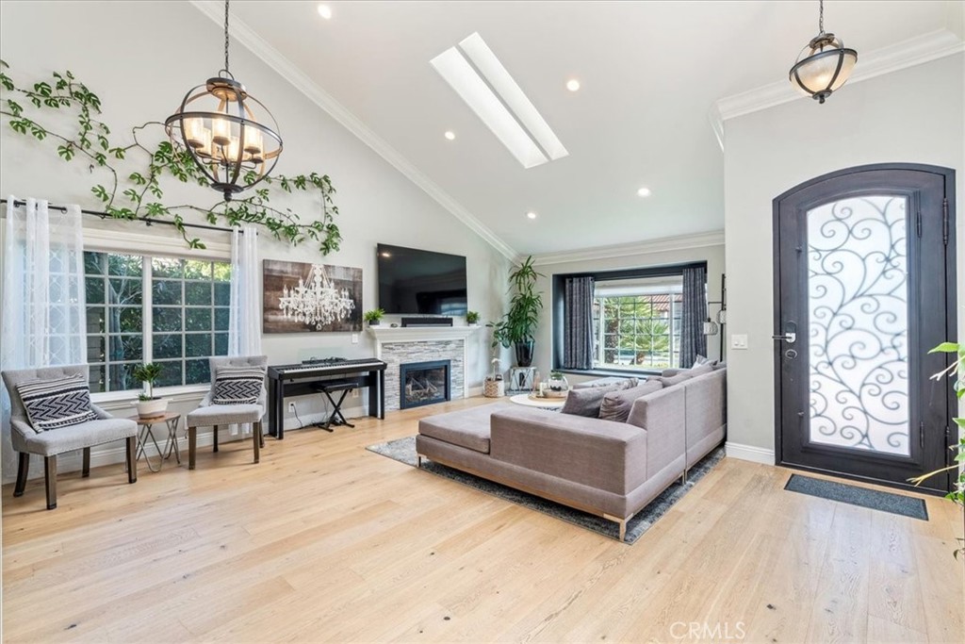
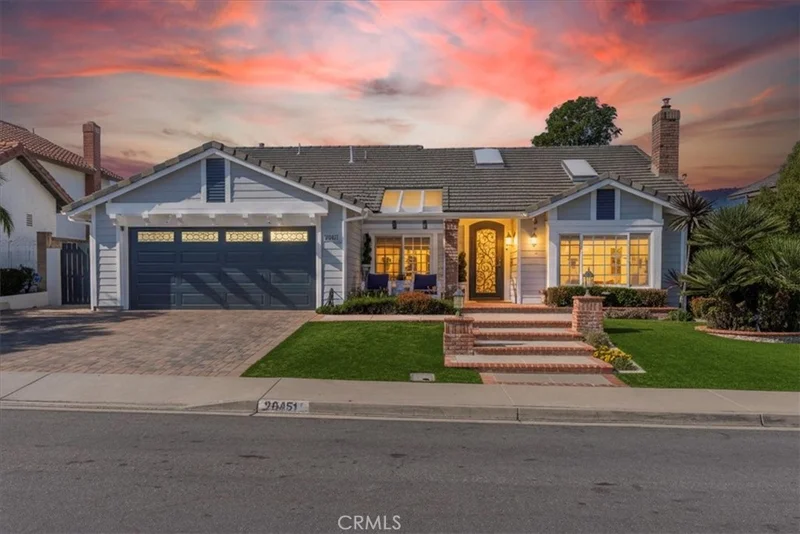
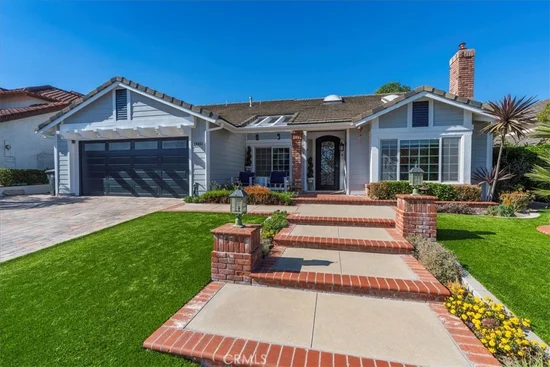
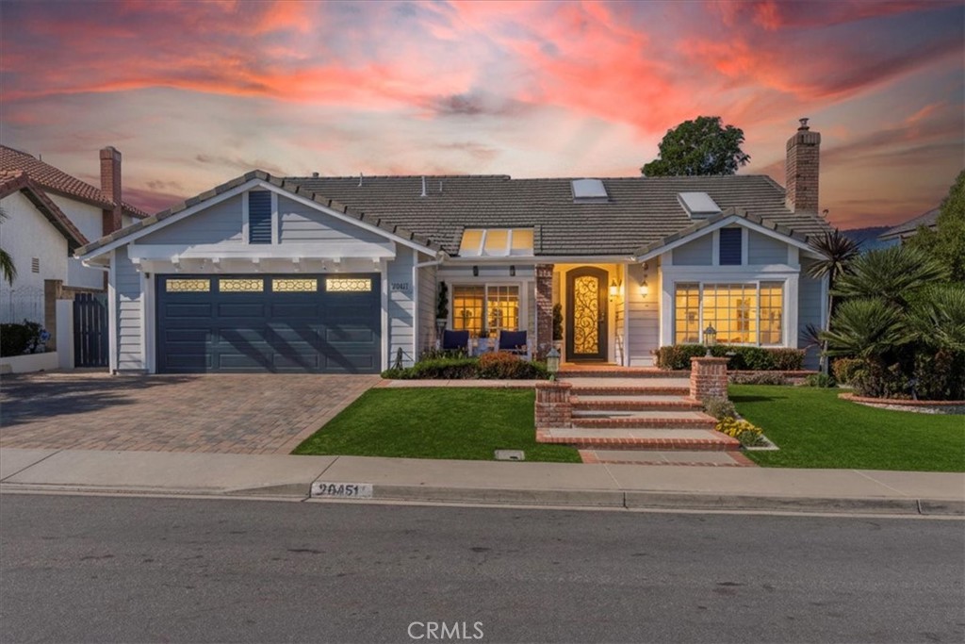
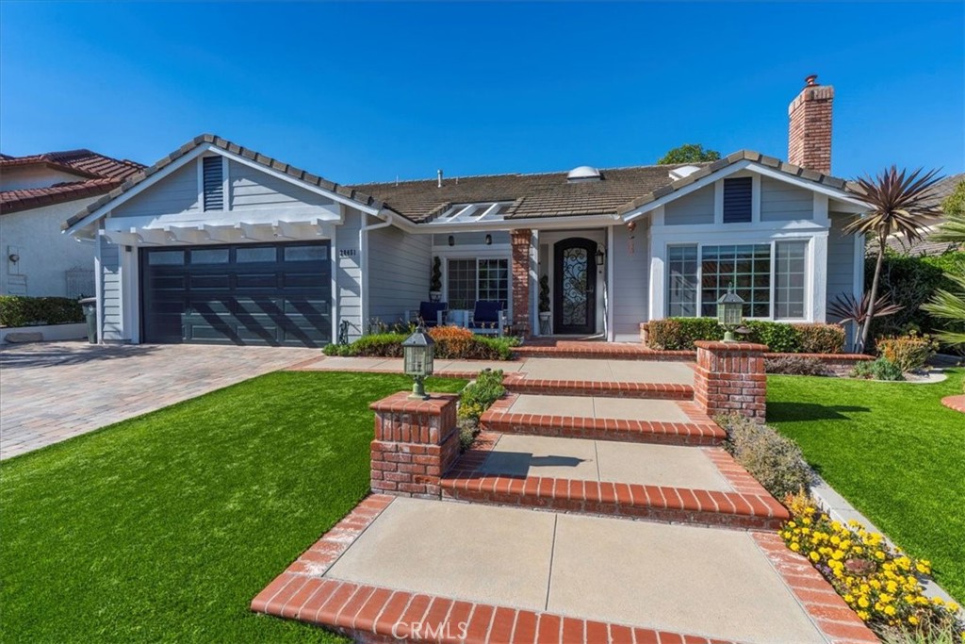
This beautifully crafted ranch home sits on 2.5 acres and offers a rare blend of luxury, comfort, and thoughtful design. From the moment you step inside, elevated finishes stand out—designer wall details, elegant tile flooring, and a layout that feels open, warm, and inviting.

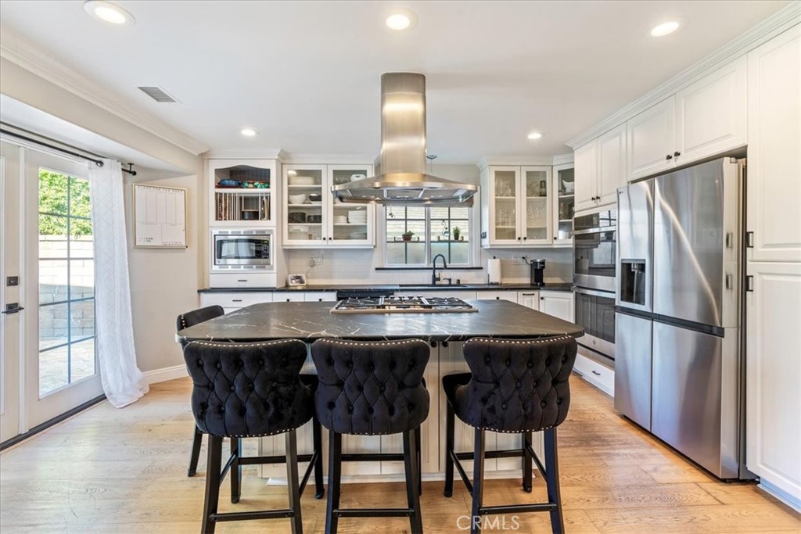
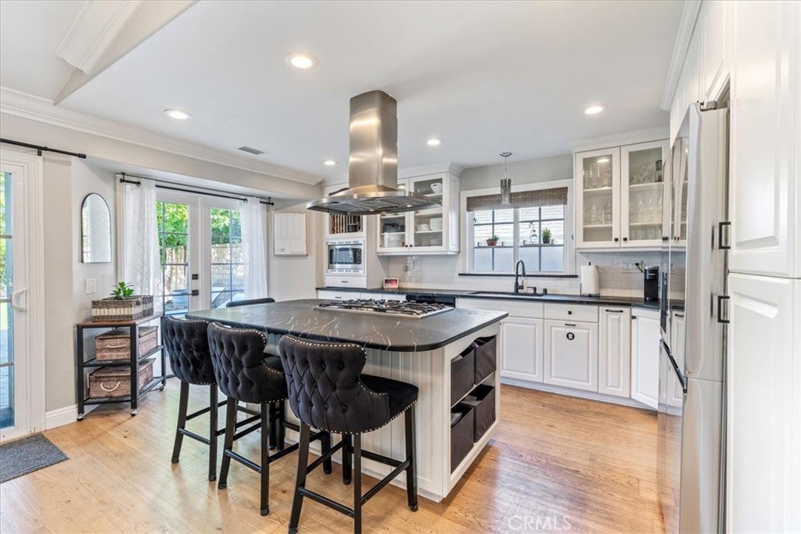
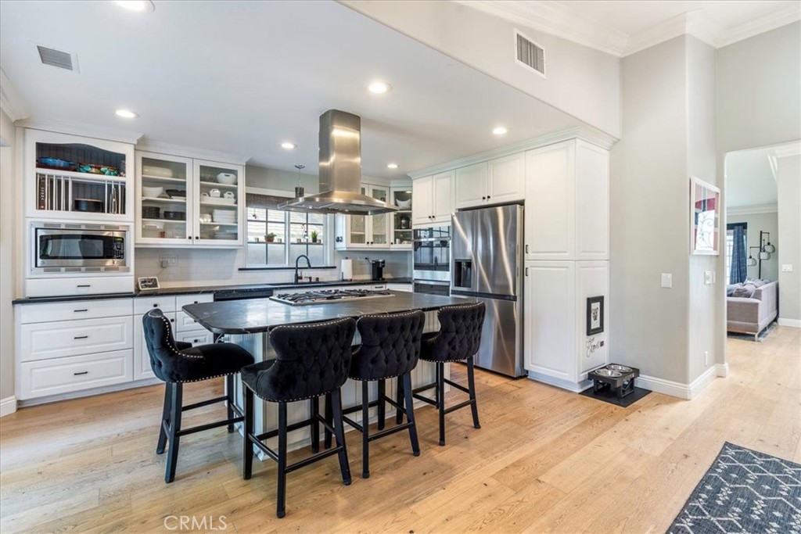
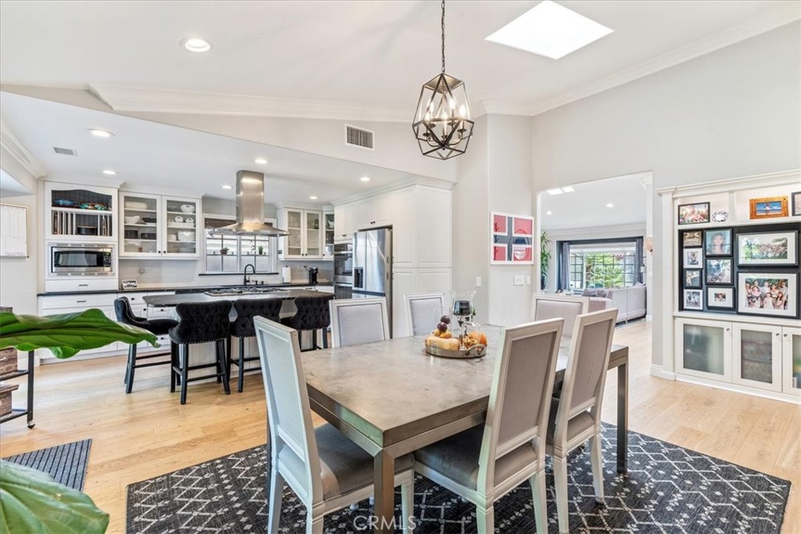
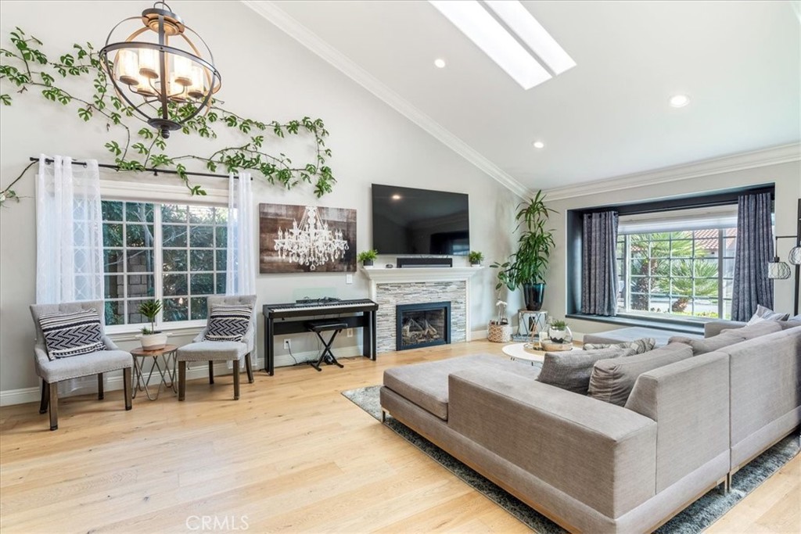
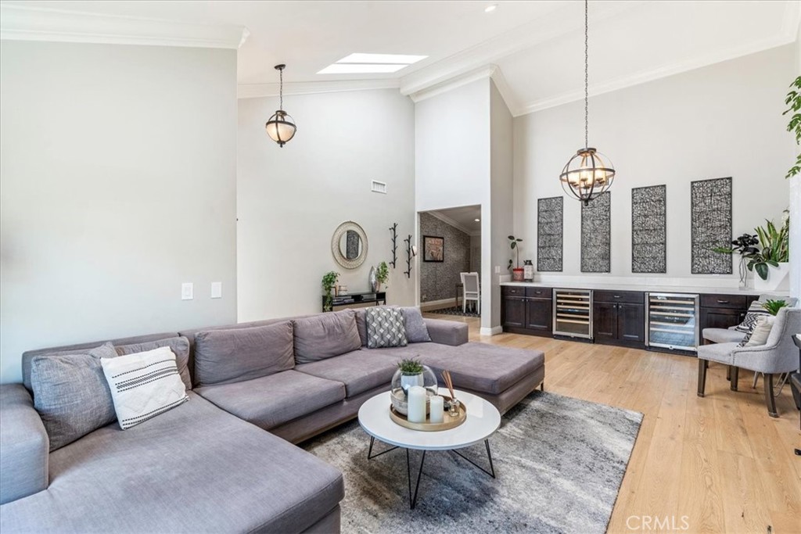
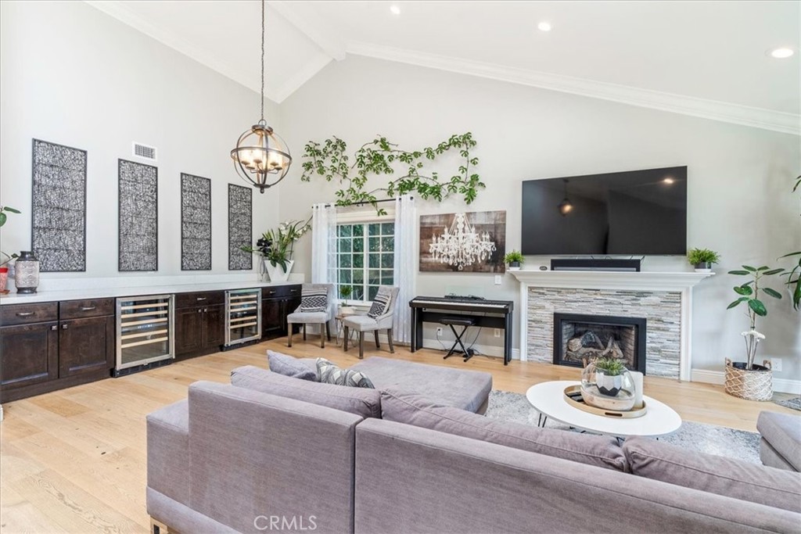
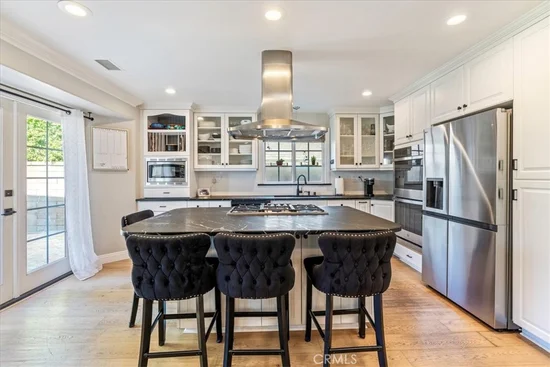
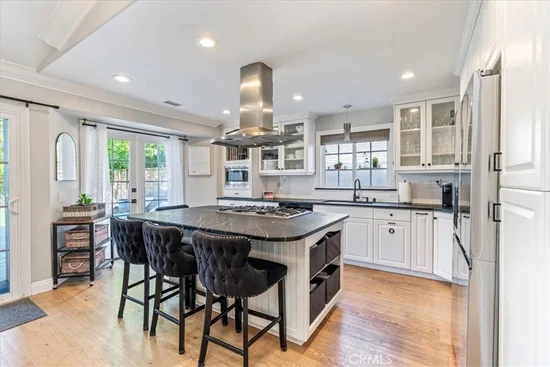
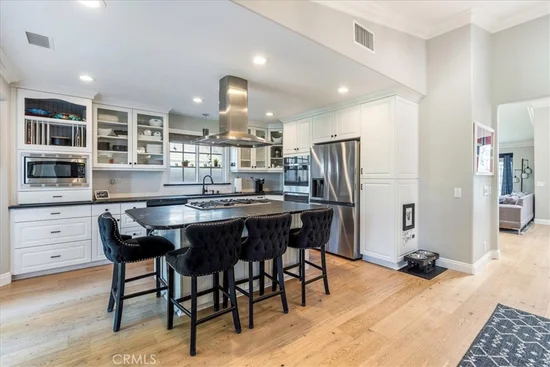
The expansive kitchen anchors the main level, flowing seamlessly into the dining area, living room, and a cozy sitting space. It’s a natural gathering place, perfect for everyday living or hosting with ease. You will also find a walk-in pantry, and a mudroom and closet. Both add practical convenience.

The primary suite is a true retreat, featuring a spacious walk-in closet along with separate his-and-hers closets and a dedicated shoe closet. The grand bathroom offers a double vanity, soaking tub, and walk-in shower., a closed off toilet room. Secondly on the main floor is a second bedroom with its own en suite bathroom.

Moving on to the basement: Step into a space truly sophisticated accompanied by a wet bar, theater room, and a generous living area. Four more bedrooms one of which has an en-suite bathroom. There is a flex space that has endless possibilities as well as abundant storage in the unfinished portion of the basement.

With refined finishes, a functional layout, and room to grow both inside and out, this home delivers a luxurious lifestyle in a peaceful, spacious setting.


https: / / app.homejab.com / property / viewith 28805-e-159th-ave-brighton-co-80603-usa

Ask a Local Expert

Property Highlights

Property Type
Residential
Property Sub Type
Single Family Residence
Bedrooms
6
Total Bathrooms
5
Living Area
5,849
Price / Sqft
$285
Acres
2.51
Year Built
2023

Location

City/Township
Brighton
Subdivision
Ridgeview Estates
County
Adams

Property Details

Price
$1,665,000
Property Type
Residential
Property Sub Type
Single Family Residence

Building

Structure Type
House
Levels
One
Total Area
5,849

Community

Local Schools

Elementary School
Padilla
Middle School
Overland Trail
High School
Brighton
School District
Schoo

Interior Features

Bedrooms and Bathrooms

Total Bathrooms
5
Bathrooms on Main Level
3
Full Bathrooms
1
1/2 Bathrooms
1
3/4 Bathrooms
3
Bedrooms
6
Bedrooms on Main Level
2

Rooms and Basement

Has Basement
Yes
Basement Features
Finished

Area and Spaces

Living Area
5,849
Above Grade Finished Area
3,251
Below Grade Finished Area
2,598

Appliances

Appliances
Cooktop, Dishwasher, Microwave, Oven, Range Hood, Refrigerator

Heating and Cooling

Heating Features
Forced Air

Building Details

Construction

Year Built
2023

Materials

Construction Materials
Stucco
Roof
Shingle

Terms

Terms

Ownership
Individual
Exclusions
selle
Special Conditions
None
Special Terms
Cash, Conventional, Jumbo, VA Loan

Taxes

Tax

Tax (Annual)
$14,185

HOA

Has HOA
Yes
Association Fee
$25
Association Ammenities
Trail(s)

Heating, Cooling & Utilities

Cooling Features
Air Conditioning-Room

Utilities

Sewer
Septic Tank

Lot

Acres
2.51
Lot Size
2.51
Lot Size Area Sq Ft
109,335.60

Parking

Total Parking Spaces
3
Listed by , Elite Realty Network LLC
Listing Data last updated 09/17/2026 11:40 am
Get a Link to this Property: Copy To Clipboard
QR Code link to this property

Phone:
Connect with:

Payment Calculator

per month. fixed. % interest.
$
%
$
%
Principal & Interest
+ Home Insurance
+ Property Tax
+ HOA Fees
per month
Total interest paid over s will be:
All estimates and provided for informational purposes only. Actual amounts may vary. The output of the tool is not a loan offer or solicitation, nor is it financial or legal advice. Information, rates, programs and loan scenarios shown are for example only as of 17-Sep-2026 and are subject to change without notice. Interest rates provided by the St. Louis Federal Reserve Economic Data (FRED). All products are subject to credit and property approval. Not all products are available in all states or for all loan amounts. Other restrictions and limitations apply. Contact your preferred lender for the pricing associated with your specific transaction. Calculations are generated by Open Source mortgage calculation software tools using common mathematical formulas. All calculations should be independently verified.
Get Walk Score Content

Property History

-1 days ago
Status Active. This is the date the listing was placed on market.
Today
Property information last updated
127 days ago
Date of last price change
Cumulative Days on Market: Less than 1 days (includes prior listings) · Currently listed since September 17, 2026. Data provided by the MLS.

Similar Properties