Property Details

Start of property details
Share this property:
8840 S Newcombe Way
Westminster, CO 80031
FOR
SALE
$699,990
Active
4
Beds
4
Baths
2
Garage
2,338
Sqft
0.07
Acres
MLS# 2076764
Cumulative Days on Market: Less than 1 · Includes prior listings · Currently listed since 12/10/26 · Data provided by the MLS.

Property Description

This home is almost ready for move in! Estimate August / September move in.
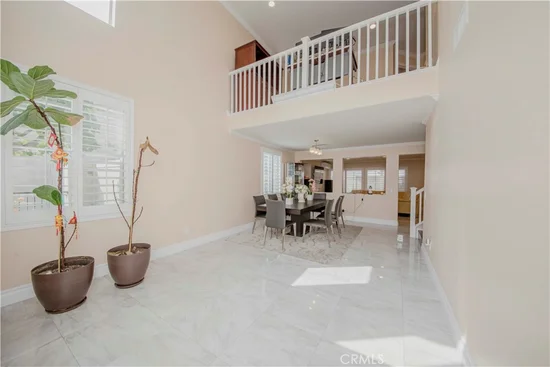
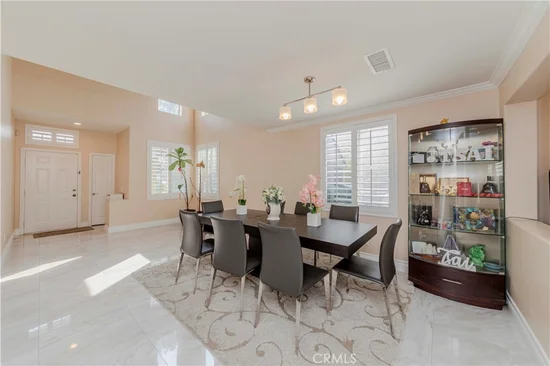
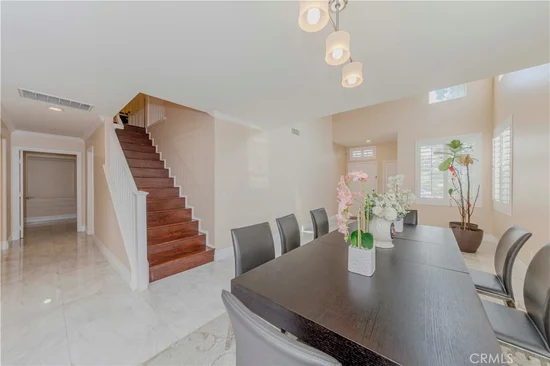
Welcome home to the Vrain. This stunning new construction residence offering the perfect blend of modern luxury, thoughtful design, and everyday comfort. Featuring 4 spacious bedrooms, 3.5 beautifully appointed bathrooms, and a versatile finished basement rec room, this home easily adapts to your lifestyle—whether you envision a home theater, fitness studio, playroom, or private retreat.

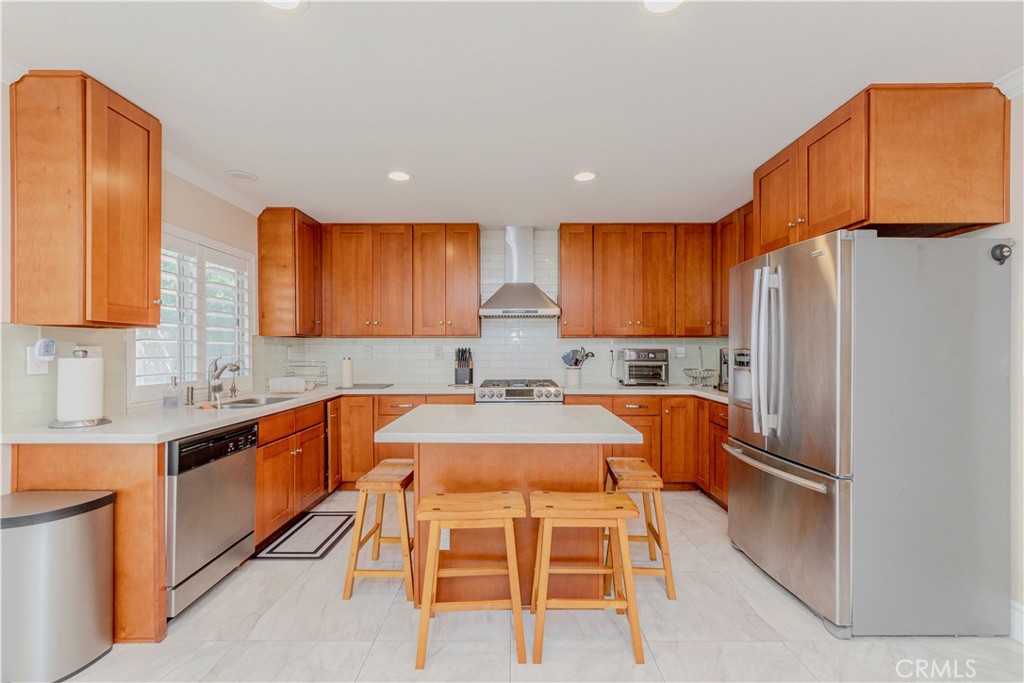
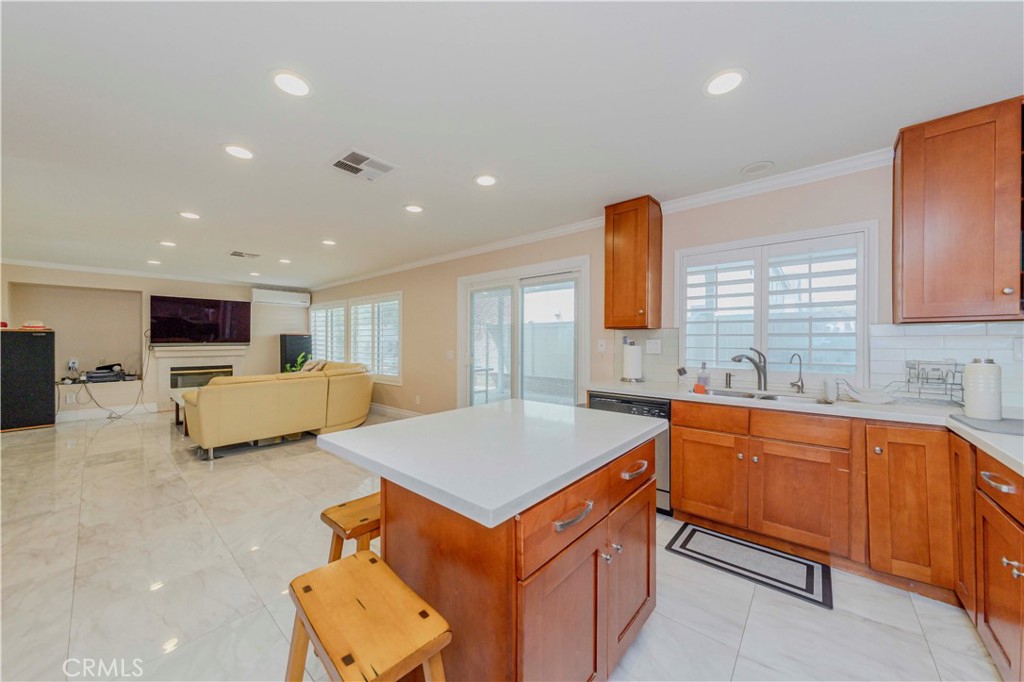
The heart of the home is the designer kitchen, highlighted by rich espresso-colored cabinetry, elegant countertops, a huge walk-in pantry, and premium finishes that make the space as functional as it is beautiful. The open-concept layout flows effortlessly into the living area, and creates a warm, inviting atmosphere for both everyday living and entertaining. The Vrain has a modern touch while allowing natural light to fill the space. With a private side patio, main floor covered patio, and top floor balcony, this home provides plenty of indoor space as well as outdoor space to relax.

The primary suite feels like a true retreat with soaring vaulted ceilings and direct access to a large private deck—perfect for morning coffee, evening sunsets, and quiet moments to unwind.

Ideally located just 15 minutes from Denver and 25 minutes from Boulder, this home provides effortless access to urban amenities, outdoor recreation, and everything in between.

Uplands is made up of four distinct neighborhoods, each with its own character, its own green space and its own mix of home styles. Some are lively and social, and others are more tucked away. But each is centered around its own pocket park, bringing a welcome bit of nature into everyday life. The homes at Uplands were intentionally designed to give you more places to gather outdoors, drawing friends and family together to enjoy our Colorado surroundings. Please meet us at our office at 8671 Irving St, Westminster, CO 80031

Ask a Local Expert

Property Highlights

Property Type
Residential
Property Sub Type
Single Family Residence
Architectural Style
Contemporary
Bedrooms
4
Total Bathrooms
4
Living Area
2,338
Price / Sqft
$299
Acres
0.07
Year Built
2026
Condition
New Construction, Under Constr

Location

City/Township
Westminster
Direction Faces
Southeast
View
Mountain(s)
Subdivision
Uplands
County
Adams
Zoning
Residential

Property Details

Price
$699,990
Condition
New Construction, Under Constr
Property Type
Residential
Property Sub Type
Single Family Residence

Building

Structure Type
House
Levels
Three Or More
Total Area
2,338

Community

Local Schools

Elementary School
Mesa
Middle School
Shaw Heights
High School
Westminster
School District
Westm

Interior Features

Bedrooms and Bathrooms

Total Bathrooms
4
Bathrooms on Main Level
1
Full Bathrooms
2
1/2 Bathrooms
1
3/4 Bathrooms
1
Bedrooms
4

Rooms and Basement

Has Basement
Yes
Basement Features
Bath/Stubbed, Finished, Sump Pump

Area and Spaces

Living Area
2,338
Above Grade Finished Area
2,010
Below Grade Finished Area
328
Number of Units
1

Appliances

Appliances
Cooktop, Dishwasher, Disposal, Microwave, Oven, Range Hood, Sump Pump, Tankless Water Heater

Interior Features

Interior Features
Eat-in Kitchen, High Ceilings, Kitchen Island, Open Floorplan, Pantry, Primary Suite, Smoke Free, Solid Surface Counters, Walk-In Closet(s), Wired for Data
Flooring
Carpet, Laminate, Tile
Laundry Features
In Unit
Window Features
Double Pane Windows
Security Features
Carbon Monoxide Detector(s), Smoke Detector(s)
Electic
110V, 220 Volts
Fireplace Features
Gas, Great Room

Heating and Cooling

Heating Features
Forced Air, Natural Gas

Building Details

Construction

Architectural Style
Contemporary
Builders Model
Vrain
Builder
Dream Finder Homes
Year Built
2026

Materials

Construction Materials
Brick, Cement Siding, Frame
Roof
Shingle

Terms

Terms

Ownership
Builder
Exclusions
None
Special Conditions
None
Special Terms
Cash, Conventional, FHA, Jumbo, VA Loan

Taxes

Tax

Tax (Annual)
$6,695

HOA

Has HOA
Yes
Association Fee
$130
Association Ammenities
Park, Parking, Playground
Association Fee Includes
Maintenance Grounds, Recycling, Snow Removal, Trash

Heating, Cooling & Utilities

Cooling Features
Central Air

Utilities

Utilities
Electricity Connected, Internet Access (Wired), Natural Gas Connected
Sewer
Public Sewer

Green Energy

Energy Efficiency Features
HVAC, Lighting, Water Heater, Windows

Utilities

Water Source
Public

Lot

Acres
0.07
Lot Size
2,920
Lot Size Area Sq Ft
2,920
Lot Features
Borders Public Land, Landscaped, Open Space, Sprinklers In Front

Exterior Features

Exterior Features
Lighting, Private Yard
Patio And Porch Features
Covered, Deck, Front Porch, Patio
Fencing
Partial

Parking

Total Parking Spaces
2
Garage Capacity
2
Parking Features
220 Volts, Concrete, Dry Walled, Electric Vehicle Charging Station(s), Lighted, Storage
Listed by , DFH Colorado Realty LLC
Listing Data last updated 09/17/2026 12:20 pm
Get a Link to this Property: Copy To Clipboard
QR Code link to this property

Phone:
Connect with:

Payment Calculator

per month. fixed. % interest.
$
%
$
%
Principal & Interest
+ Home Insurance
+ Property Tax
+ HOA Fees
per month
Total interest paid over s will be:
All estimates and provided for informational purposes only. Actual amounts may vary. The output of the tool is not a loan offer or solicitation, nor is it financial or legal advice. Information, rates, programs and loan scenarios shown are for example only as of 17-Sep-2026 and are subject to change without notice. Interest rates provided by the St. Louis Federal Reserve Economic Data (FRED). All products are subject to credit and property approval. Not all products are available in all states or for all loan amounts. Other restrictions and limitations apply. Contact your preferred lender for the pricing associated with your specific transaction. Calculations are generated by Open Source mortgage calculation software tools using common mathematical formulas. All calculations should be independently verified.
Get Walk Score Content

Property History

-84 days ago
Status Active. This is the date the listing was placed on market.
Today
Property information last updated
Cumulative Days on Market: Less than 1 days (includes prior listings) · Currently listed since December 10, 2026. Data provided by the MLS.

Similar Properties