Property Details

Start of property details
Share this property:
729 E Alameda Avenue
Westminster, CO 80023
FOR
SALE
$2,299,000
Active
5
Beds
5
Baths
3
Garage
5,771
Sqft
0.73
Acres
MLS# 2049943
Cumulative Days on Market: 39 · Includes prior listings · Currently listed since 08/10/26 · Data provided by the MLS.

Property Description

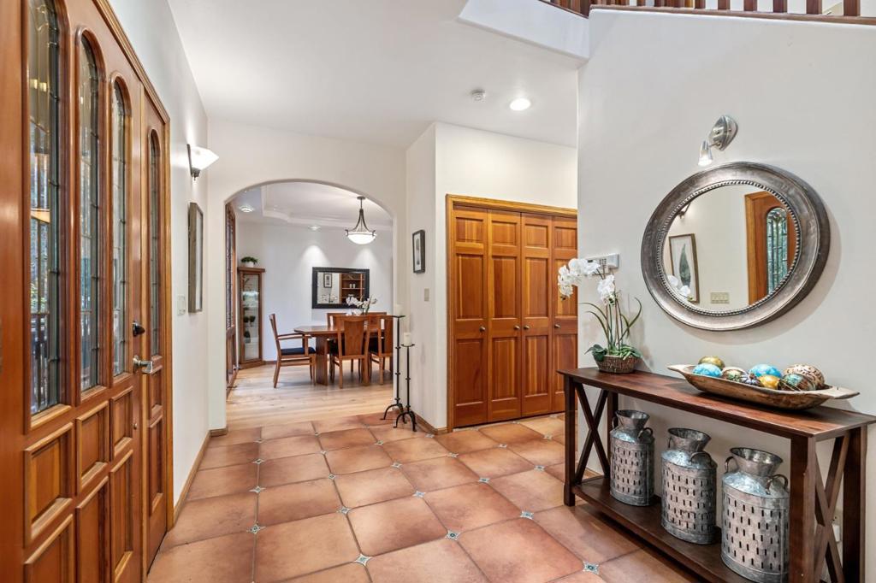
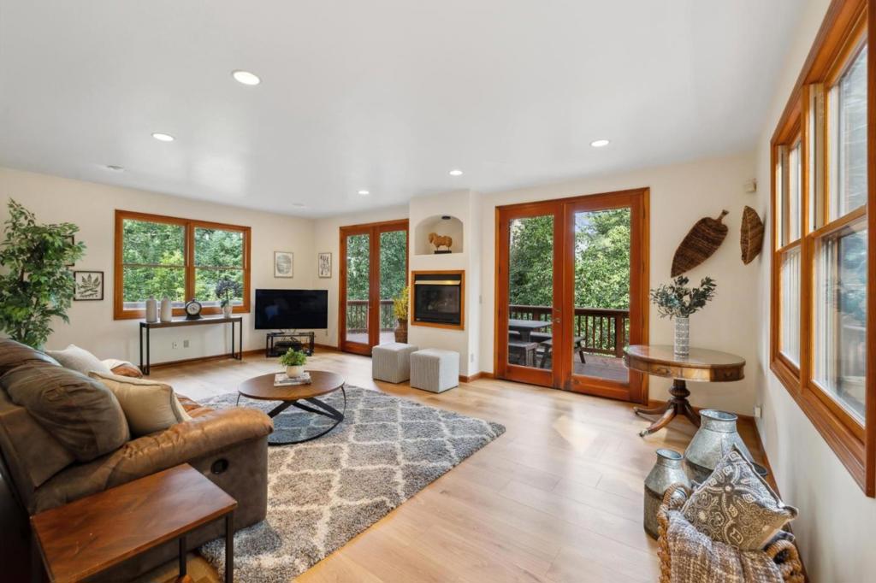
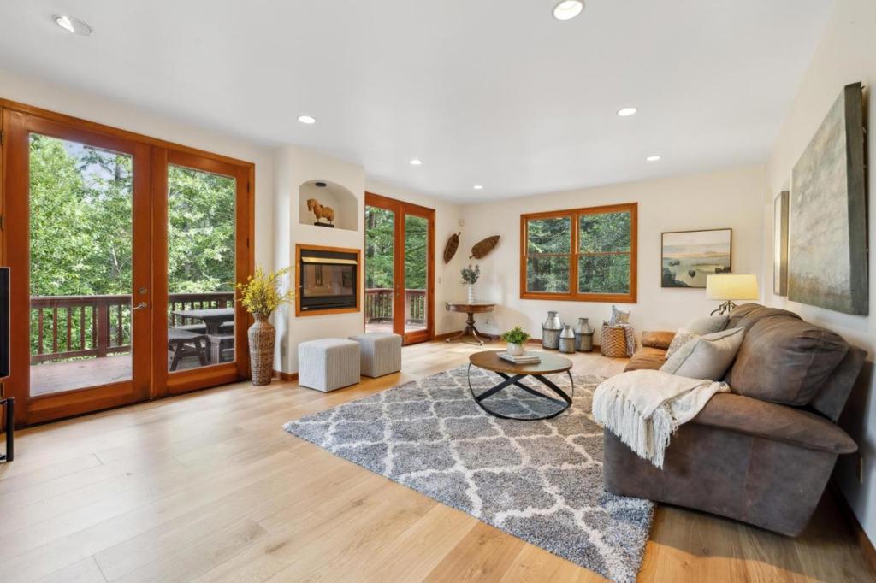
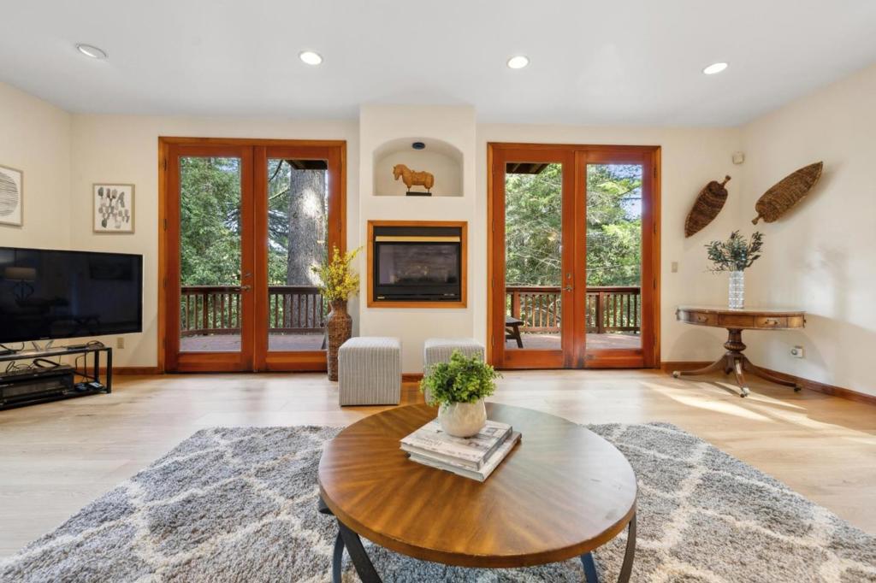
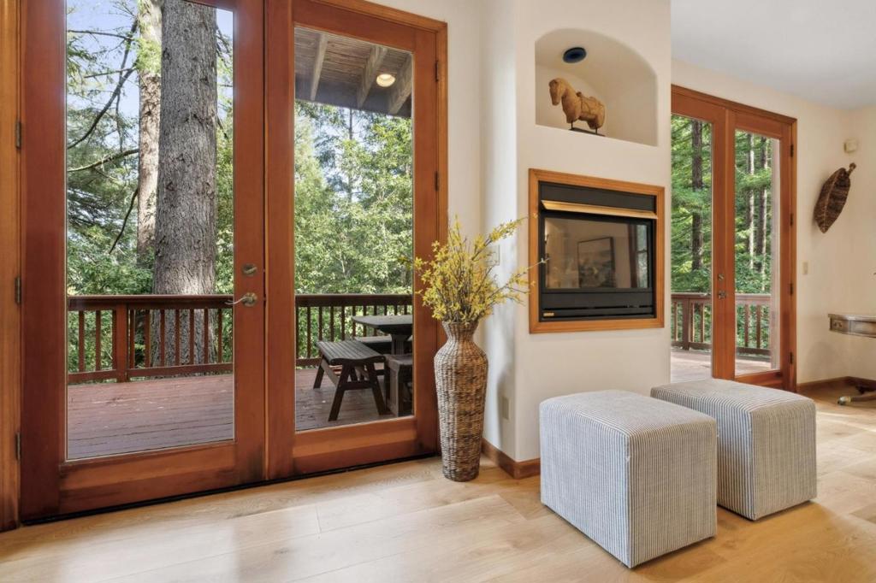
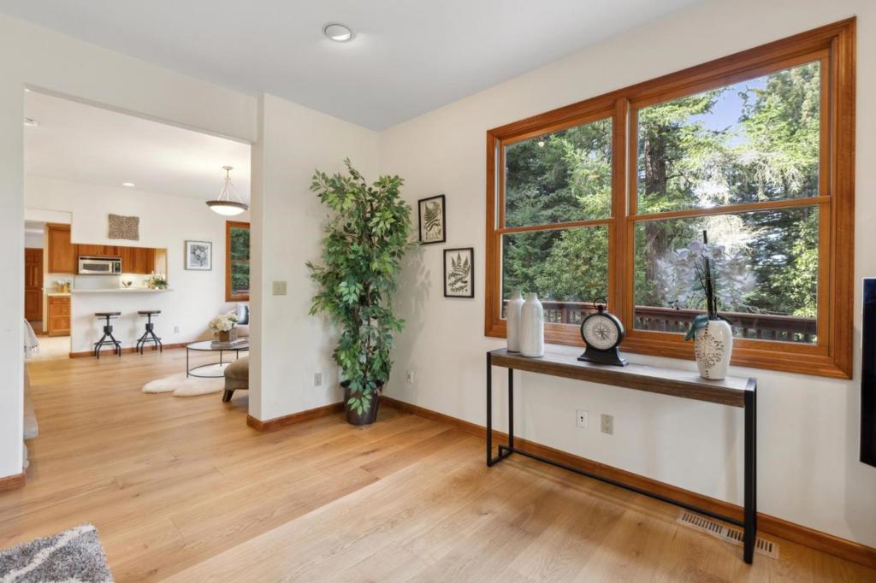
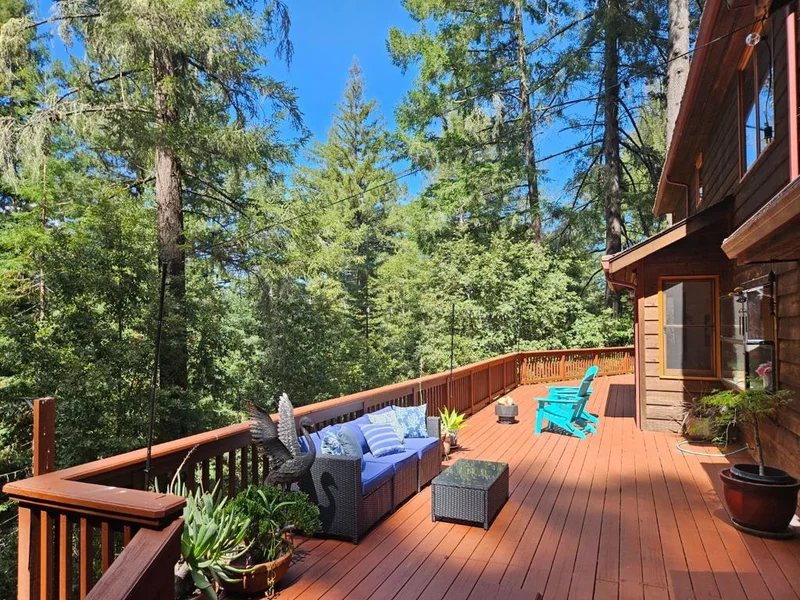
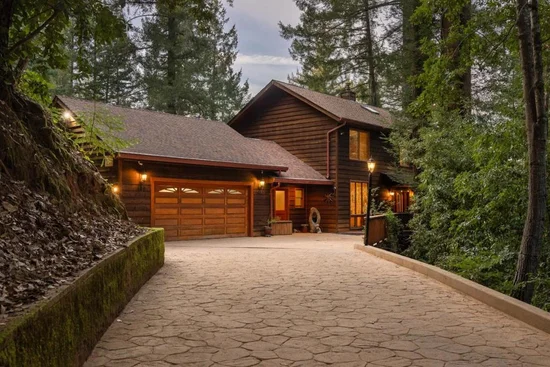
Step into a home that doesn't just impress - it captivates, elevates, and delivers an unforgettable lifestyle. Extensively upgraded throughout, this exceptional residence blends refined design, smart functionality, and true resort-style living. The chef's kitchen is a showpiece, reimagined with stunning quartz countertops and a seamless quartz backsplash. A dramatic wood-wrapped hood anchors the space, while upgraded lighting, new hardware, and a redesigned single-level island with pop-up outlets add both beauty and convenience. The premium Bosch appliance suite - dual ovens, 5-burner gas range, side-by-side refrigerator with water and ice, and dishwasher - ensures effortless entertaining and everyday excellence. Plantation shutters and fresh interior paint create a crisp, timeless aesthetic.A rare main-floor bedroom with ensuite bath offers ideal flexibility for guests or multigenerational living. Every bedroom in the home features its own private ensuite - a rare and coveted layout. The upstairs primary suite is a true retreat, complete with crown molding, custom trim, upgraded fixtures, and a spa-inspired bath featuring electric radiant heated floors for warm, luxurious mornings.The finished basement expands the entertainment possibilities with a stylish recreation area, attractive bar, dry sauna, and versatile space ready for gatherings, movie nights, or quiet relaxation.Then step outside into your private oasis. The expanded patio, privacy wall, and 220V hot tub hookup create the perfect escape. A heated pool with slide, bubblers, and fountains delivers resort-level fun, while the built-in natural gas grill makes year-round entertaining effortless. A playset and expansive level lawn provide plenty of room for sports, pets, and celebrations.Concrete tile shingles offer superior hail resistance. An interior fire suppression sprinkler system provides added peace of mind. The circular driveway enhances curb appeal and guest parking.This is the one. Prepare to be wowed beyond belief.

Ask a Local Expert

Property Highlights

Property Type
Residential
Property Sub Type
Single Family Residence
Architectural Style
Contemporary
Bedrooms
5
Total Bathrooms
5
Living Area
5,770
Price / Sqft
$398
Acres
0.73
Year Built
2013

Location

City/Township
Westminster
Direction Faces
South
Subdivision
Huntington Trails
County
Adams
Zoning
RES

Property Details

Price
$2,299,000
Property Type
Residential
Property Sub Type
Single Family Residence

Building

Structure Type
House
Levels
Two
Total Area
5,771

Community

Local Schools

Elementary School
Meridian
Middle School
Rocky Top
High School
Legacy
School District
Adams

Interior Features

Bedrooms and Bathrooms

Total Bathrooms
5
Bathrooms on Main Level
1
Full Bathrooms
4
3/4 Bathrooms
1
Bedrooms
5
Bedrooms on Main Level
1

Rooms and Basement

Has Basement
Yes
Basement Features
Finished

Area and Spaces

Living Area
5,770
Above Grade Finished Area
3,771
Below Grade Finished Area
1,999

Appliances

Appliances
Dishwasher, Disposal, Double Oven, Dryer, Microwave, Refrigerator, Washer

Interior Features

Interior Features
Ceiling Fan(s), Eat-in Kitchen, Five Piece Bath, Open Floorplan, Pantry, Smart Thermostat
Flooring
Carpet, Tile, Wood
Window Features
Double Pane Windows, Window Coverings
Security Features
Smoke Detector(s)
Fireplace Features
Family Room, Gas, Gas Log, Great Room, Primary Bedroom

Heating and Cooling

Heating Features
Forced Air, Radiant

Building Details

Construction

Architectural Style
Contemporary
Year Built
2013

Materials

Construction Materials
Stone, Stucco
Roof
Concrete

Terms

Terms

Contingency
None
Ownership
Individual
Exclusions
Perso
Special Conditions
None
Special Terms
Cash, Conventional
Financing Options
Conve

Taxes

Tax

Tax (Annual)
$14,733

HOA

Has HOA
Yes
Association Fee
$179
Association Ammenities
Clubhouse, Fitness Center, Pool
Association Fee Includes
Reserves, Trash

Heating, Cooling & Utilities

Cooling Features
Central Air

Utilities

Utilities
Cable Available, Natural Gas Connected
Sewer
Public Sewer
Water Source
Public

Lot

Acres
0.73
Lot Size
31,733
Lot Size Area Sq Ft
31,733
Lot Features
Sprinklers In Front, Sprinklers In Rear

Exterior Features

Exterior Features
Barbecue, Dog Run, Gas Grill
Patio And Porch Features
Patio
Fencing
Partial

Parking

Total Parking Spaces
3
Garage Capacity
3
Parking Features
Oversized, Oversized Door
Listed by , LIV Sotheby's International Realty
Listing Data last updated 09/18/2026 01:20 pm
Get a Link to this Property: Copy To Clipboard
QR Code link to this property

Phone:
Connect with:

Payment Calculator

per month. fixed. % interest.
$
%
$
%
Principal & Interest
+ Home Insurance
+ Property Tax
+ HOA Fees
per month
Total interest paid over s will be:
All estimates and provided for informational purposes only. Actual amounts may vary. The output of the tool is not a loan offer or solicitation, nor is it financial or legal advice. Information, rates, programs and loan scenarios shown are for example only as of 18-Sep-2026 and are subject to change without notice. Interest rates provided by the St. Louis Federal Reserve Economic Data (FRED). All products are subject to credit and property approval. Not all products are available in all states or for all loan amounts. Other restrictions and limitations apply. Contact your preferred lender for the pricing associated with your specific transaction. Calculations are generated by Open Source mortgage calculation software tools using common mathematical formulas. All calculations should be independently verified.
Get Walk Score Content

Property History

Today
Property information last updated
39 days ago
Status Active. This is the date the listing was placed on market.
165 days ago
Date of last price change
Cumulative Days on Market: 39 days (includes prior listings) · Currently listed since August 10, 2026. Data provided by the MLS.

Similar Properties