Property Details

Start of property details
Share this property:
367 E Easter Avenue
Broomfield, CO 80023
FOR SALE · Active
$1,100,000
$377 / Sqft
3
Beds
3
Baths
6
Garage
2,918
Sqft
4.34
Acres
MLS# 1896254
Cumulative Days on Market: Less than 1 · Includes prior listings · Currently listed since 12/14/26 · Data provided by the MLS.

Property Description

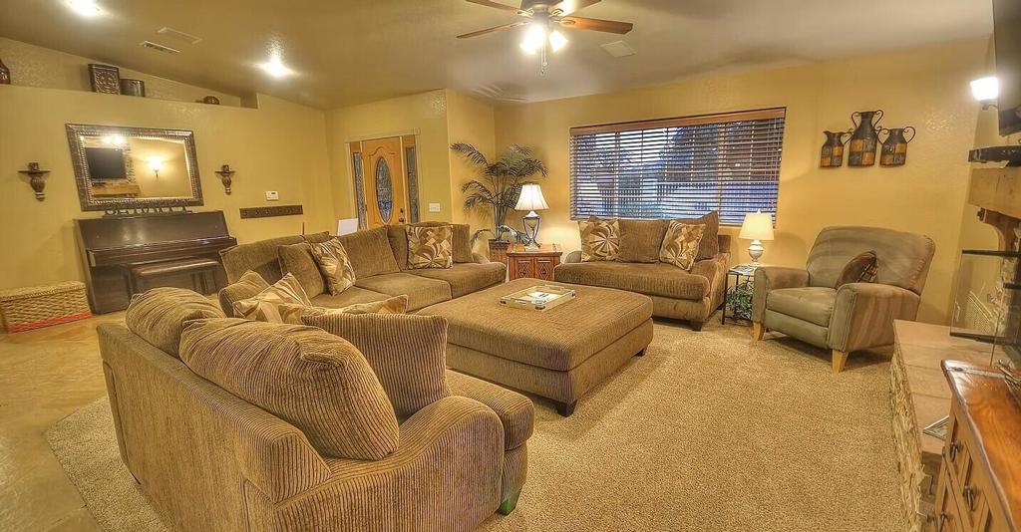
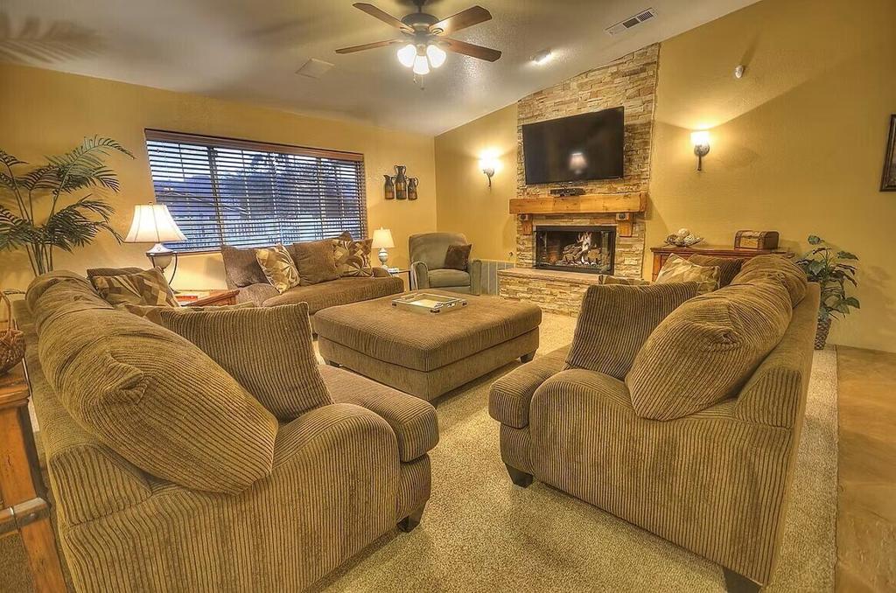
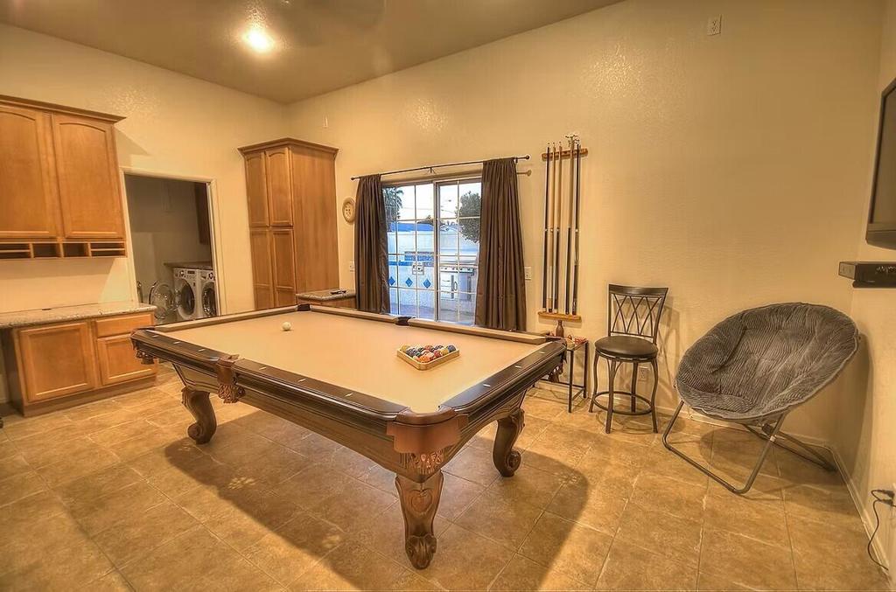
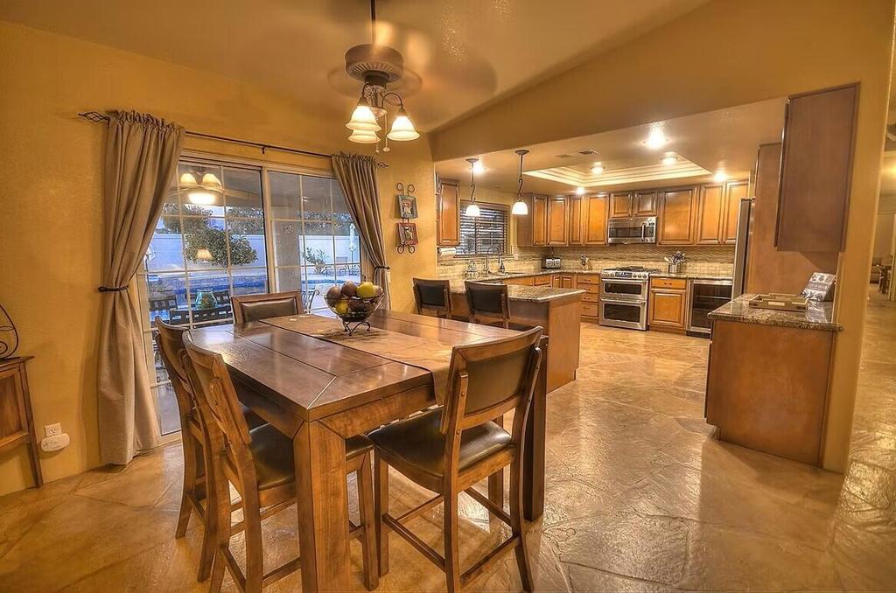
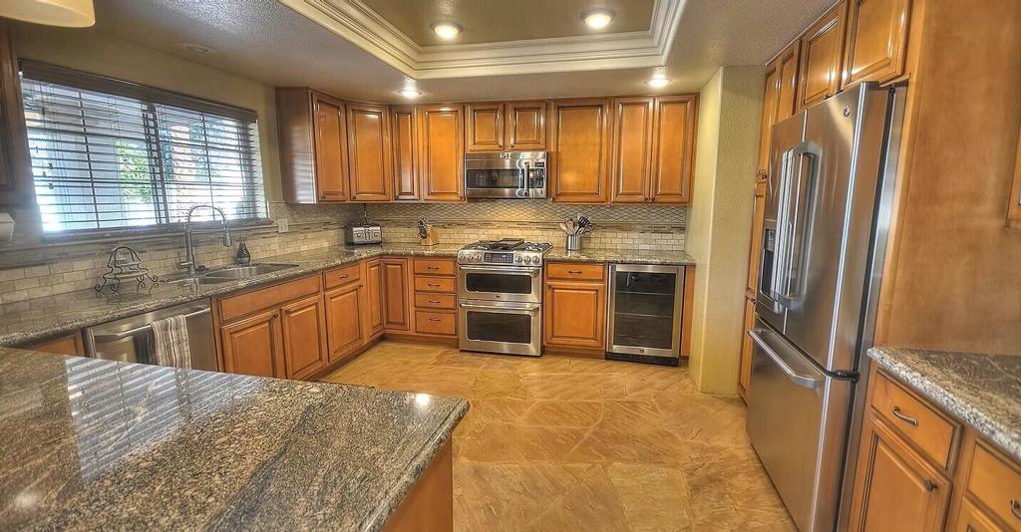
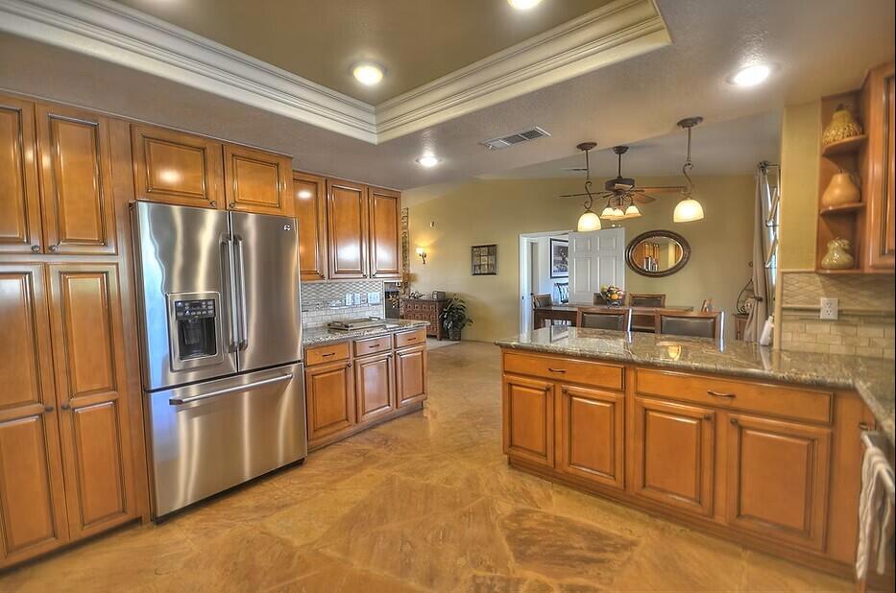
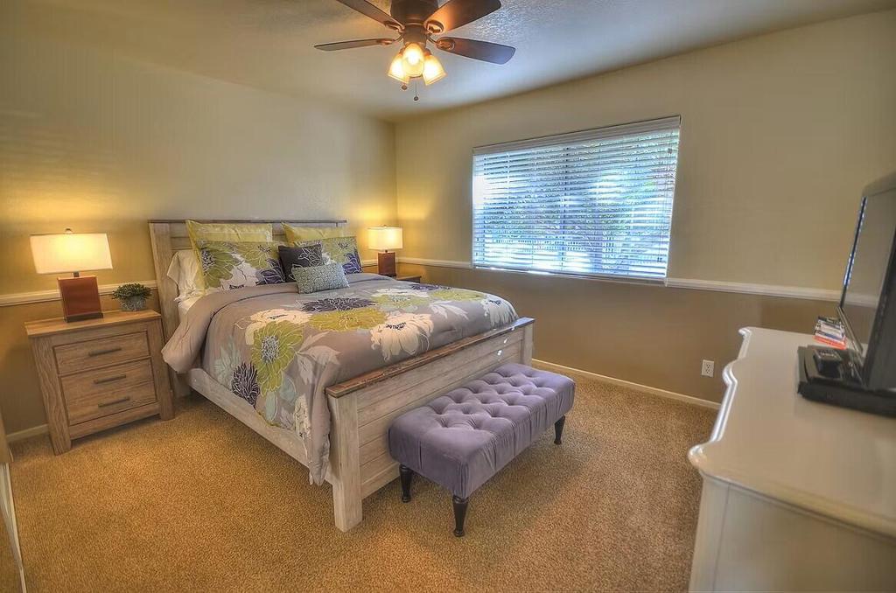
Amazing opportunity to own 4.3 acres in sought-after Broomfield with A-1 zoning and endless potential. This contemporary-style home offers an open floor plan with the kitchen flowing seamlessly into the family room featuring vaulted ceilings and abundant natural light. Family room has a cozy stone fireplace with wide flagstone hearth. There are 3 bedrooms and 3 bathrooms, including a spacious primary bedroom with an en-suite bath and balcony. The family room level also features a dedicated office space, 3 / 4 bathroom, and laundry room, providing flexibility for remote work or multi-generational living. There is an extra spacious game / family room in basement. French doors from the family room as well as the eat in kitchen area open to an enclosed patio. Windows in home were replaced in 2019. There is a 2 car attached garage. Connected to the home through a breezeway is another oversized garage with 2 large 12 ft garage doors that can fit 4 cars. There is an additional outbuilding / workshop that is over 1, 100 square feet with power and is heated. New septic system just installed in 2024. This fabulous acreage property has mountain views and is adjacent to open space owned by the city. Enjoy the privacy, space, and versatility of acreage living while still being conveniently located near city amenities. Don't hesitate to come take a look.

Property Highlights

Property Type
Residential
Property Sub Type
Single Family Residence
Architectural Style
Contemporary
Bedrooms
3
Total Bathrooms
3
Living Area
2,918
Price / Sqft
$377
Acres
4.34
Year Built
1979

Location

City/Township
Broomfield
Subdivision
Northwest Estates
County
Adams
Zoning
A-1

Property Details

Price
$1,100,000
Property Type
Residential
Property Sub Type
Single Family Residence

Building

Structure Type
House
Levels
Tri-Level
Total Area
2,918

Community

Local Schools

Elementary School
Meridian
Middle School
Rocky Top
High School
Legacy
School District
Adams

Interior Features

Bedrooms and Bathrooms

Total Bathrooms
3
Full Bathrooms
1
3/4 Bathrooms
2
Bedrooms
3

Rooms and Basement

Has Basement
Yes
Basement Features
Finished

Area and Spaces

Living Area
2,918
Above Grade Finished Area
2,218
Below Grade Finished Area
700

Appliances

Appliances
Dishwasher, Disposal, Microwave, Oven, Refrigerator

Interior Features

Interior Features
Ceiling Fan(s), High Ceilings
Flooring
Carpet, Wood
Window Features
Double Pane Windows
Electic
110V, 220 Volts
Fireplace Features
Family Room

Heating and Cooling

Heating Features
Forced Air
Fireplaces
1

Building Details

Construction

Architectural Style
Contemporary
Year Built
1979

Materials

Construction Materials
Brick, Frame, Stone, Wood Siding
Roof
Composition

Terms

Terms

Ownership
Corporation/Trust
Exclusions
Selle
Special Conditions
None
Special Terms
Cash, Conventional

Taxes

Tax

Tax (Annual)
$7,388

Heating, Cooling & Utilities

Cooling Features
Evaporative Cooling

Utilities

Utilities
Electricity Connected, Propane
Sewer
Septic Tank
Water Source
Well

Lot

Acres
4.34
Lot Size
4.34
Lot Size Area Sq Ft
189,050.40
Lot Features
Open Space

Exterior Features

Exterior Features
Balcony
Fencing
Fenced Pasture, Full

Parking

Total Parking Spaces
6
Garage Capacity
6
Listed by , Keller Williams Preferred Realty
Listing Data last updated 11/02/2026 04:40 am
Get a Link to this Property: Copy To Clipboard
QR Code link to this property

Phone:
Connect with:

Payment Calculator

per month. fixed. % interest.
$
%
$
%
Principal & Interest
+ Home Insurance
+ Property Tax
+ HOA Fees
per month
Total interest paid over s will be:
All estimates and provided for informational purposes only. Actual amounts may vary. The output of the tool is not a loan offer or solicitation, nor is it financial or legal advice. Information, rates, programs and loan scenarios shown are for example only as of 2-Nov-2026 and are subject to change without notice. Interest rates provided by the St. Louis Federal Reserve Economic Data (FRED). All products are subject to credit and property approval. Not all products are available in all states or for all loan amounts. Other restrictions and limitations apply. Contact your preferred lender for the pricing associated with your specific transaction. Calculations are generated by Open Source mortgage calculation software tools using common mathematical formulas. All calculations should be independently verified.
Get Walk Score Content

Property History

-43 days ago
Status Active. This is the date the listing was placed on market.
Today
Property information last updated
Cumulative Days on Market: Less than 1 days (includes prior listings) · Currently listed since December 14, 2026. Data provided by the MLS.

Similar Properties