Property Details

Start of property details
Share this property:
1031 33rd Street
Brighton, CO 80603
FOR
SALE
$475,000
Active
3
Beds
3
Baths
2
Garage
1,354
Sqft
0.18
Acres
MLS# 1505132
Cumulative Days on Market: Less than 1 · Includes prior listings · Currently listed since 12/10/26 · Data provided by the MLS.

Property Description

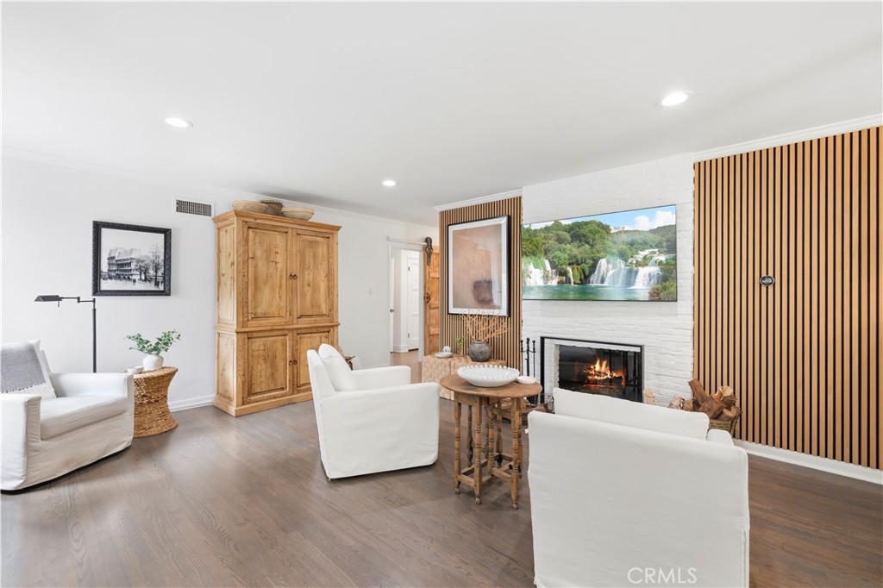
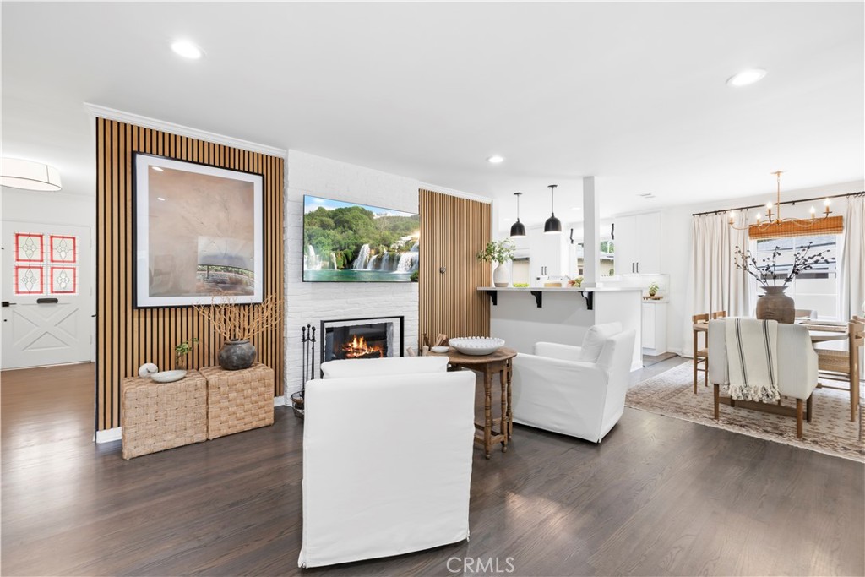
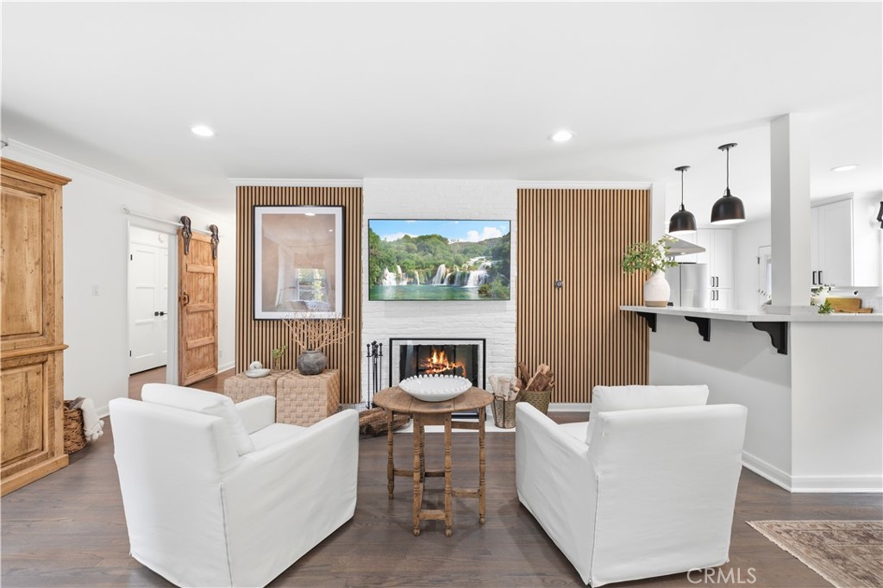
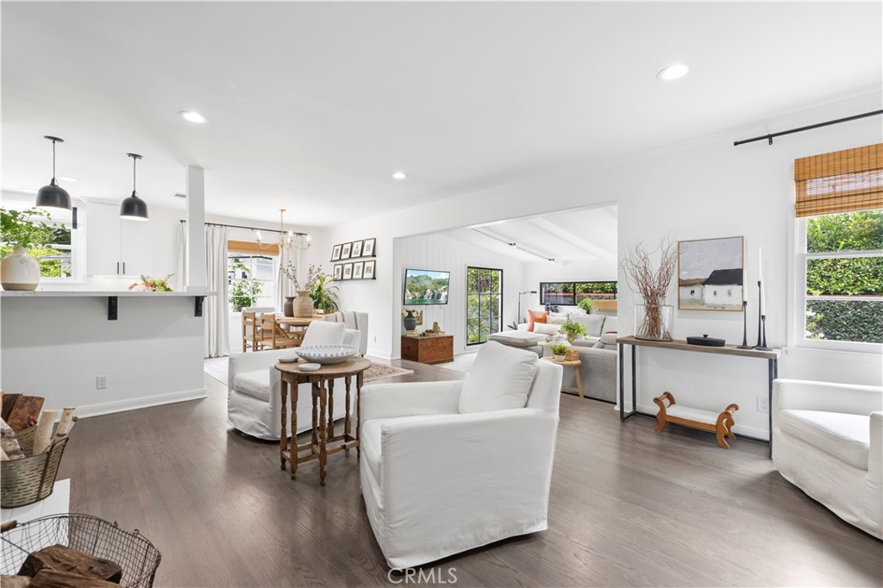
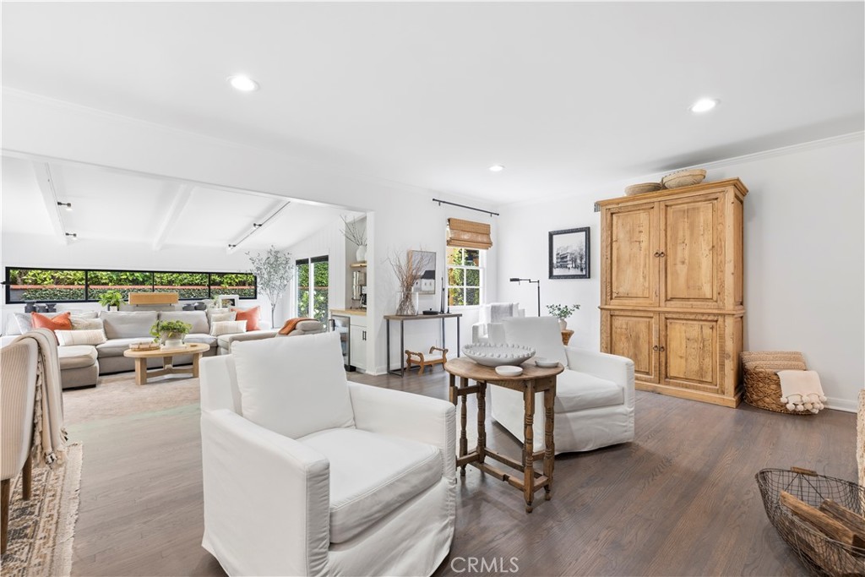
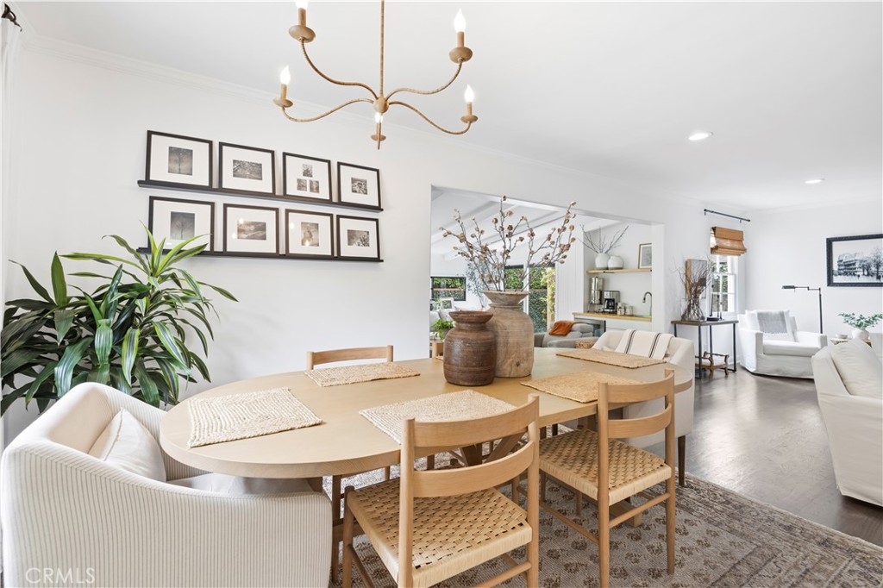
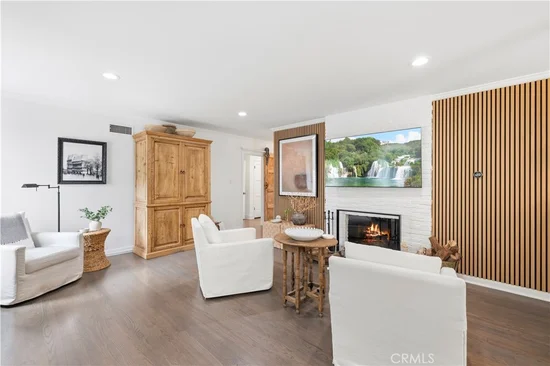
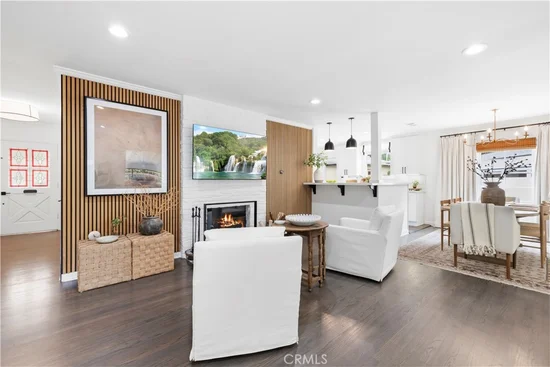
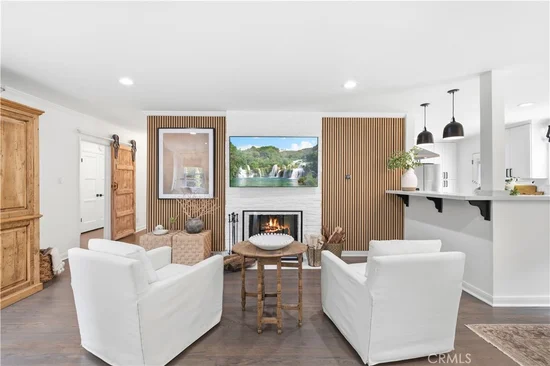
Welcome home to 897 Willow Drive in Lochbuie, where comfort, connection, and lasting memories come together. From the moment you step inside, you'll appreciate the open-concept main level designed to bring family and friends together. The spacious living area flows seamlessly into the eat-in kitchen, creating the perfect setting for everything from busy weekday mornings to holiday gatherings and celebrations.

Upstairs, you'll find a versatile loft space that can easily become a home office, play area, reading nook, or additional gathering space to fit your lifestyle. The primary bedroom and bathroom add to the extra space needed while the convenient upper-level laundry room makes everyday living a little easier. Two extra comfortable bedrooms and an additional full bathroom provide plenty of room for rest and relaxation.

Step outside and discover an expansive backyard offering endless possibilities for outdoor enjoyment. Whether you're hosting summer barbecues, watching children play, gardening, or simply relaxing under Colorado's beautiful skies, this outdoor space is ready to accommodate your dreams. Pet lovers will especially appreciate the dedicated dog run, giving furry family members a place of their own to play and explore.

This is more than just a house—it's a place where life's special moments can unfold, where traditions can grow, and where the memories of those you love most can continue to expand for years to come. All information deemed reliable - Buyer to verify all measurements and claims. Here is a video with all of the highlights: https: / / youtu.be / cHb4umkFnfs

Ask a Local Expert

Property Highlights

Property Type
Residential
Property Sub Type
Single Family Residence
Bedrooms
3
Total Bathrooms
3
Living Area
1,354
Price / Sqft
$351
Acres
0.18
Year Built
2006

Location

City/Township
Brighton
Subdivision
Highplains Fg#3
County
Weld

Property Details

Price
$475,000
Property Type
Residential
Property Sub Type
Single Family Residence

Building

Structure Type
House
Levels
Two
Total Area
1,354

Community

Local Schools

Elementary School
Lochbuie
Middle School
Weld Central
High School
Weld Central
School District
Weld

Interior Features

Bedrooms and Bathrooms

Total Bathrooms
3
Bathrooms on Main Level
1
Full Bathrooms
2
1/2 Bathrooms
1
Bedrooms
3

Area and Spaces

Living Area
1,354
Above Grade Finished Area
1,354

Appliances

Appliances
Dishwasher, Dryer, Microwave, Oven, Refrigerator, Washer

Interior Features

Flooring
Carpet, Tile

Heating and Cooling

Heating Features
Forced Air

Building Details

Construction

Year Built
2006

Materials

Construction Materials
Frame
Roof
Composition

Terms

Terms

Ownership
Individual
Exclusions
selle
Special Conditions
None
Special Terms
Cash, Conventional, FHA, VA Loan

Taxes

Tax

Tax (Annual)
$1,729

HOA

Has HOA
Yes
Association Fee
$40
Association Fee Includes
Maintenance Grounds, Recycling, Trash

Heating, Cooling & Utilities

Cooling Features
Central Air

Utilities

Sewer
Public Sewer
Water Source
Public

Lot

Acres
0.18
Lot Size
7,797
Lot Size Area Sq Ft
7,797

Exterior Features

Exterior Features
Dog Run, Private Yard
Patio And Porch Features
Front Porch

Parking

Total Parking Spaces
2
Garage Capacity
2
Listed by , eXp Realty, LLC
Listing Data last updated 09/17/2026 12:40 pm
Get a Link to this Property: Copy To Clipboard
QR Code link to this property

Phone:
Connect with:

Payment Calculator

per month. fixed. % interest.
$
%
$
%
Principal & Interest
+ Home Insurance
+ Property Tax
+ HOA Fees
per month
Total interest paid over s will be:
All estimates and provided for informational purposes only. Actual amounts may vary. The output of the tool is not a loan offer or solicitation, nor is it financial or legal advice. Information, rates, programs and loan scenarios shown are for example only as of 17-Sep-2026 and are subject to change without notice. Interest rates provided by the St. Louis Federal Reserve Economic Data (FRED). All products are subject to credit and property approval. Not all products are available in all states or for all loan amounts. Other restrictions and limitations apply. Contact your preferred lender for the pricing associated with your specific transaction. Calculations are generated by Open Source mortgage calculation software tools using common mathematical formulas. All calculations should be independently verified.
Get Walk Score Content

Property History

-85 days ago
Status Active. This is the date the listing was placed on market.
Today
Property information last updated
Cumulative Days on Market: Less than 1 days (includes prior listings) · Currently listed since December 10, 2026. Data provided by the MLS.

Similar Properties